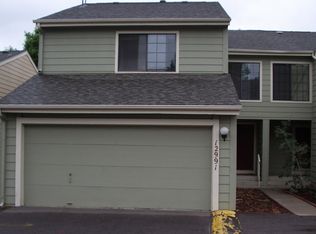
Welcome to the largest model in the community, an updated and incredibly spacious 2,817 sq. ft. end-unit townhome that feels more like a single-family home. From the moment you step inside, you’ll notice fresh paint, brand-new carpet, and beautiful luxury vinyl plank flooring throughout. The open floor plan is a very sun-filled layout that features soaring vaulted ceilings and a flexible upstairs loft with a built-in wet bar, perfect for relaxing or entertaining. This unique floor plan includes three oversized bedrooms, with two primary suites, each with its own attached bathroom—making it ideal for roommates, multi-generational living, or simply enjoying extra space. The upstairs primary suite features a luxurious 5-piece bath and a spacious walk-in closet to accommodate all your wardrobe needs. The full unfinished basement offers tons of storage and future possibilities—whether you’re dreaming of a home gym, game room, or additional living space. Enjoy the convenience and security of an attached two-car garage, along with the added privacy of being an end unit, and ample visitor parking. Location is everything, and this one can’t be beat! You’re just steps from King Soopers, shops, restaurants, and the light rail station, with fast access to I-225, I-25, and Parker Road for easy commuting to DTC, Fitzsimons Medical Campus, or Buckley Air Base. Plus, you’re only minutes from Cherry Creek State Park and Reservoir, and Kennedy Golf Course—perfect for anyone who loves the outdoors. This spacious, move-in-ready home is priced to sell quickly—don’t miss your chance to own one of the best floorplans in the complex!
Sold for $370,000
$370,000
12993 E Cornell Avenue, Aurora, CO 80014
3beds
2,817sqft
Townhouse
Built in 1981
2,004 Square Feet Lot
$359,300 Zestimate®
$131/sqft
$3,290 Estimated rent
Home value
$359,300
$334,000 - $384,000
$3,290/mo
Zestimate® history
Owner options
List your home for rent
$3,290/mo
Rent Zestimate®
Find your next renter with Zillow Rental Manager. Plus, with online applications, you can quickly screen prospective tenants – for free.
$3,290/mo
Rent Zestimate®
Refinance and save
$2,584/mo
Est. payment
Refinancing to a lower rate could help reduce your monthly payments and save thousands over the life of the loan.
$2,584/mo
Est. payment
Explore your selling options
Work with a Zillow partner agent
Leverage their expertise and Zillow's premium Showcase listings to get your home seen by more buyers.
Get startedList with your own agent
Get your home in front of millions of buyers by listing it on Zillow.
Learn how to do itSell it yourself
Take full control of how buyers see your home on Zillow by listing For Sale by Owner (FSBO).
List your homeWhat's special
Zillow last checked:
Listing updated:
Listed by:
George Martin 303-564-7733 georgemartin@remax.net,
RE/MAX Professionals
Bought with:
Irina Debirova, 100070055
Own-Sweethome Realty LLC
Source: REcolorado as distributed by MLS GRID,MLS#: 5689115
Facts & features
Interior
Bedrooms & bathrooms
- Bedrooms: 3
- Bathrooms: 3
- Full bathrooms: 2
- 1/2 bathrooms: 1
- Main level bathrooms: 2
- Main level bedrooms: 1
Bedroom
- Description: New Carpet, Freshly Painted
- Level: Upper
- Area: 120 Square Feet
- Dimensions: 10 x 12
Bathroom
- Description: Full Bath Off The Bedroom, Freshly Painted
- Level: Main
Bathroom
- Description: Freshly Painted
- Level: Main
Bathroom
- Description: Remodel Bath
- Level: Upper
Other
- Description: Walk Out To Private Patio, New Carpet
- Level: Main
- Area: 192 Square Feet
- Dimensions: 12 x 16
Other
- Description: Large Walk In Closet, New Carpet
- Level: Upper
- Area: 192 Square Feet
- Dimensions: 12 x 16
Dining room
- Description: New Ltv, Extra Eating Space At Kitchen
- Level: Main
- Area: 153 Square Feet
- Dimensions: 9 x 17
Kitchen
- Description: All Appliance Included, White Cabinets
- Level: Main
- Area: 150 Square Feet
- Dimensions: 10 x 15
Living room
- Description: New Ltv, Gas Fireplace, Walk Out To Private Patio
- Level: Main
- Area: 306 Square Feet
- Dimensions: 18 x 17
Loft
- Description: New Carpet, Wet Bar
- Area: 208 Square Feet
- Dimensions: 13 x 16
Heating
- Forced Air
Cooling
- Central Air
Appliances
- Included: Cooktop, Dishwasher, Disposal, Dryer, Microwave, Oven, Range, Refrigerator, Washer
Features
- Five Piece Bath, Open Floorplan, Primary Suite, Vaulted Ceiling(s), Walk-In Closet(s), Wet Bar
- Flooring: Carpet, Laminate, Tile
- Windows: Double Pane Windows, Window Coverings
- Basement: Unfinished
- Number of fireplaces: 1
- Fireplace features: Gas Log, Living Room
- Common walls with other units/homes: End Unit,1 Common Wall
Interior area
- Total structure area: 2,817
- Total interior livable area: 2,817 sqft
- Finished area above ground: 1,831
Property
Parking
- Total spaces: 4
- Parking features: Garage - Attached
- Attached garage spaces: 2
- Details: Off Street Spaces: 2
Features
- Levels: Two
- Stories: 2
- Entry location: Ground
- Patio & porch: Front Porch
- Exterior features: Private Yard
- Fencing: Full
Lot
- Size: 2,004 Square Feet
- Features: Corner Lot
Details
- Parcel number: 031305667
- Special conditions: Standard
Construction
Type & style
- Home type: Townhouse
- Architectural style: Contemporary
- Property subtype: Townhouse
- Attached to another structure: Yes
Materials
- Frame, Wood Siding
- Foundation: Slab
- Roof: Composition
Condition
- Updated/Remodeled
- Year built: 1981
Utilities & green energy
- Sewer: Public Sewer
- Water: Public
- Utilities for property: Electricity Connected, Natural Gas Connected
Community & HOA
Community
- Subdivision: Sandpiper
HOA
- Has HOA: Yes
- Amenities included: Trail(s)
- Services included: Insurance, Maintenance Grounds, Recycling, Road Maintenance, Snow Removal, Trash
- HOA fee: $400 monthly
- HOA name: Goodwin & Company
- HOA phone: 855-289-6007
Location
- Region: Aurora
Financial & listing details
- Price per square foot: $131/sqft
- Tax assessed value: $425,800
- Annual tax amount: $2,116
- Date on market: 8/28/2025
- Listing terms: Cash,Conventional,FHA,VA Loan
- Exclusions: None
- Ownership: Individual
- Electric utility on property: Yes
- Road surface type: Paved
Price history
| Date | Event | Price |
|---|---|---|
| 10/30/2025 | Sold | $370,000-3.9%$131/sqft |
Source:  REcolorado as distributed by MLS GRID #5689115 Report a problem REcolorado as distributed by MLS GRID #5689115 Report a problem | ||
| 9/26/2025 | Pending sale | $385,000$137/sqft |
Source: REcolorado as distributed by MLS GRID #5689115 Report a problem | ||
| 9/10/2025 | Price change | $385,000-2.5%$137/sqft |
Source: REcolorado as distributed by MLS GRID #5689115 Report a problem | ||
| 8/28/2025 | Listed for sale | $395,000+31.7%$140/sqft |
Source: REcolorado as distributed by MLS GRID #5689115 Report a problem | ||
| 7/12/2024 | Listing removed | -- |
Source: Zillow Rentals Report a problem | ||
| 6/26/2024 | Listed for rent | $2,100-7.5%$1/sqft |
Source: Zillow Rentals Report a problem | ||
| 6/7/2023 | Listing removed | -- |
Source: Zillow Rentals Report a problem | ||
| 5/19/2023 | Listed for rent | $2,270+3.2%$1/sqft |
Source: Zillow Rentals Report a problem | ||
| 6/20/2022 | Listing removed | -- |
Source: Zillow Rental Network Premium Report a problem | ||
| 6/2/2022 | Listed for rent | $2,200+5%$1/sqft |
Source: Zillow Rental Network Premium Report a problem | ||
| 6/2/2020 | Listing removed | $2,095$1/sqft |
Source: Legacy Property Management, Llc #3858298 Report a problem | ||
| 5/19/2020 | Price change | $2,095-4.6%$1/sqft |
Source: Legacy Property Management, Llc #3858298 Report a problem | ||
| 4/28/2020 | Price change | $2,195-4.4%$1/sqft |
Source: Legacy Property Management, Llc #3858298 Report a problem | ||
| 3/20/2020 | Listed for rent | $2,295+6.7%$1/sqft |
Source: Legacy Property Management, Llc #3858298 Report a problem | ||
| 3/28/2019 | Listing removed | $2,150$1/sqft |
Source: Legacy Property Management, LLC Report a problem | ||
| 3/11/2019 | Price change | $2,150+4.9%$1/sqft |
Source: Legacy Property Management, LLC Report a problem | ||
| 3/10/2019 | Listed for rent | $2,050$1/sqft |
Source: Legacy Property Management, LLC Report a problem | ||
| 1/8/2018 | Sold | $299,900$106/sqft |
Source: Public Record Report a problem | ||
| 11/29/2017 | Pending sale | $299,900$106/sqft |
Source: RE/MAX Masters Millennium #3856959 Report a problem | ||
| 10/27/2017 | Listed for sale | $299,900+150.1%$106/sqft |
Source: RE/MAX Masters Millennium #3856959 Report a problem | ||
| 4/15/2017 | Listing removed | $2,050$1/sqft |
Source: Owner Report a problem | ||
| 4/4/2017 | Price change | $2,050-6.8%$1/sqft |
Source: Owner Report a problem | ||
| 3/22/2017 | Listed for rent | $2,200$1/sqft |
Source: Owner Report a problem | ||
| 6/5/1995 | Sold | $119,900$43/sqft |
Source: Public Record Report a problem | ||
Public tax history
| Year | Property taxes | Tax assessment |
|---|---|---|
| 2025 | $2,116 +13.4% | $26,613 -1.3% |
| 2024 | $1,866 +14.4% | $26,974 -12.9% |
| 2023 | $1,631 -0.6% | $30,957 +37.5% |
| 2022 | $1,641 | $22,518 -2.8% |
| 2021 | -- | $23,166 +6.5% |
| 2020 | $1,562 +17.1% | $21,757 |
| 2019 | $1,334 | -- |
| 2018 | $1,334 +1.5% | $18,101 |
| 2017 | $1,315 | $18,101 +24.5% |
| 2016 | -- | $14,535 |
| 2015 | -- | $14,535 +38.4% |
| 2014 | $1,072 +22.6% | $10,499 -7.9% |
| 2013 | $874 | $11,400 |
| 2012 | -- | $11,400 |
| 2011 | $899 +2.7% | $11,400 -1.6% |
| 2010 | $875 -22.2% | $11,580 |
| 2009 | $1,125 | $11,580 -21.3% |
| 2008 | -- | $14,718 |
| 2007 | -- | $14,718 +0.9% |
| 2006 | -- | $14,591 |
| 2005 | -- | $14,591 -5.3% |
| 2002 | $1,136 +17.9% | $15,410 +24.3% |
| 2001 | $963 | $12,400 |
Find assessor info on the county website
Neighborhood: Dam East
Nearby homes
- $335,1003 bd3 ba1.6k sqft12991 E Cornell Ave, Aurora, CO 80014Off Market
- $375,0003 bd3 ba2.8k sqft12973 E Cornell Ave, Aurora, CO 80014Coming Soon

- $350,9002 bd3 ba1.6k sqft12901 E Cornell Ave, Aurora, CO 80014Off Market

- $405,9003 bd4 ba2.2k sqft12911 E Cornell Ave, Aurora, CO 80014Off Market
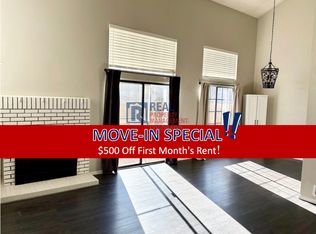
- $381,6004 bd2 ba1.4k sqft12994 E Bethany Pl, Aurora, CO 80014Off Market
- $395,1002 bd2 ba2.4k sqft12971 E Cornell Ave, Aurora, CO 80014Off Market
- $346,2002 bd2 ba1.7k sqft12921 E Cornell Ave, Aurora, CO 80014Off Market
- $339,3001 bd2 ba894 sqft12964 E Bethany Pl, Aurora, CO 80014Off Market
Nearby schools
GreatSchools rating
- 5/10Polton Community Elementary SchoolGrades: PK-5Distance: 0.6 mi
- 3/10Prairie Middle SchoolGrades: 6-8Distance: 1.3 mi
- 6/10Overland High SchoolGrades: 9-12Distance: 1.3 mi
Schools provided by the listing agent
- Elementary: Polton
- Middle: Prairie
- High: Overland
- District: Cherry Creek 5
Source: REcolorado as distributed by MLS GRID. This data may not be complete. We recommend contacting the local school district to confirm school assignments for this home.
Get a cash offer in 3 minutes
Find out how much your home could sell for in as little as 3 minutes with a no-obligation cash offer.
Estimated market value
$359,300
Get a cash offer in 3 minutes
Find out how much your home could sell for in as little as 3 minutes with a no-obligation cash offer.
Estimated market value
$359,300
- Colorado
- Arapahoe County
- Aurora
- 80014
- Dam East
- 12993 E Cornell Avenue
Nearby cities
Nearby neighborhoods
Nearby zip codes
Other Aurora Topics
