Endless opportunity awaits with this spacious 3-bedroom, 2-bathroom Ranch-style home nestled in the heart of Montbello. With 1,700 sq. ft. of living space, this single-family residence is loaded with opportunity and ready for your personal touch. Whether you're a visionary homebuyer looking to customize your forever home or an investor seeking a value-add project, this property delivers incredible potential. Large kitchen with ample counter space, cabinetry, and a clear view of the fully fenced backyard—perfect for entertaining or everyday living. Adjacent to the kitchen, a dedicated dining area provides space for family meals or hosting guests and a Family Room with a fireplace for those cool Colorado nights. This home also includes three bedrooms and two full bathrooms, including a private primary suite with an en-suite bath and walk in closet. Each bedroom offers comfort and flexibility for guests, family, or workspace. Outside, the private backyard is a blank slate—imagine summer barbecues, a garden retreat, or a custom outdoor living space under the covered patio. An attached 2-car garage offers added convenience and storage. Offered strictly as-is, the seller will not be making repairs or concessions, making this a rare opportunity to invest in a property with strong bones and limitless potential. Located close to shopping, dining, parks, and major commuting routes, 12993 E Elgin Pl is a must-see for those ready to bring their vision to life. Schedule your showing today and explore the potential this home has to offer!
Sold for $387,500
$387,500
12993 E Elgin Place, Denver, CO 80239
3beds
1,700sqft
Single Family Residence
Built in 1969
8,000 Square Feet Lot
$453,600 Zestimate®
$228/sqft
$2,704 Estimated rent
Home value
$453,600
$431,000 - $476,000
$2,704/mo
Zestimate® history
Owner options
List your home for rent
$2,704/mo
Rent Zestimate®
Find your next renter with Zillow Rental Manager. Plus, with online applications, you can quickly screen prospective tenants – for free.
$2,704/mo
Rent Zestimate®
Refinance and save
$2,284/mo
Est. payment
Refinancing to a lower rate could help reduce your monthly payments and save thousands over the life of the loan.
$2,284/mo
Est. payment
Explore your selling options
Work with a Zillow partner agent
Leverage their expertise and Zillow's premium Showcase listings to get your home seen by more buyers.
Get startedList with your own agent
Get your home in front of millions of buyers by listing it on Zillow.
Learn how to do itSell it yourself
Take full control of how buyers see your home on Zillow by listing For Sale by Owner (FSBO).
List your homeWhat's special
Zillow last checked:
Listing updated:
Listed by:
Cameron Rongish cjrongish@yahoo.com,
In Touch Property Management & Real Estate LLC
Bought with:
Jeffery Alexander, 1318398
MB Alexander Pro-Realty
Source: REcolorado as distributed by MLS GRID,MLS#: 5357625
Facts & features
Interior
Bedrooms & bathrooms
- Bedrooms: 3
- Bathrooms: 2
- Full bathrooms: 2
- Main level bathrooms: 2
- Main level bedrooms: 3
Bedroom
- Description: Bedroom 1
- Level: Main
Bedroom
- Description: Bedroom 2
- Level: Main
Bathroom
- Description: Hallway Bathroom
- Level: Main
Other
- Description: Primary Bedroom
- Level: Main
Other
- Description: Primary Bedroom
- Level: Main
Den
- Description: Den
- Level: Main
Dining room
- Description: Dining Area
- Level: Main
Family room
- Description: Living/Family Room
- Level: Main
Kitchen
- Description: Kitchen
- Level: Main
Laundry
- Description: Laundry
- Level: Main
Heating
- Forced Air
Cooling
- Central Air
Appliances
- Included: Dishwasher, Disposal, Dryer, Gas Water Heater, Microwave, Oven, Range, Refrigerator, Washer
- Laundry: In Unit
Features
- Entrance Foyer, Laminate Counters, No Stairs, Walk-In Closet(s)
- Flooring: Carpet, Linoleum
- Has basement: No
- Number of fireplaces: 1
- Fireplace features: Family Room
- Common walls with other units/homes: No Common Walls
Interior area
- Total structure area: 1,700
- Total interior livable area: 1,700 sqft
- Finished area above ground: 1,700
Property
Parking
- Total spaces: 4
- Parking features: Concrete, Exterior Access Door
- Attached garage spaces: 2
- Details: Off Street Spaces: 2
Features
- Levels: One
- Stories: 1
- Entry location: Ground
- Patio & porch: Covered, Front Porch, Patio
- Exterior features: Lighting, Private Yard
- Fencing: Partial
Lot
- Size: 8,000 Square Feet
- Features: Level
Details
- Parcel number: 113504009
- Zoning: S-SU-D
- Special conditions: Standard
Construction
Type & style
- Home type: SingleFamily
- Property subtype: Single Family Residence
Materials
- Brick
- Foundation: Slab
- Roof: Composition
Condition
- Year built: 1969
Utilities & green energy
- Electric: 110V
- Sewer: Public Sewer
- Water: Public
- Utilities for property: Cable Available, Electricity Connected, Natural Gas Connected
Community & HOA
Community
- Subdivision: Montbello
HOA
- Has HOA: No
Location
- Region: Denver
Financial & listing details
- Price per square foot: $228/sqft
- Tax assessed value: $427,500
- Annual tax amount: $1,976
- Date on market: 8/16/2025
- Listing terms: 1031 Exchange,Cash,Conventional,FHA,Other,VA Loan
- Exclusions: Personal Property Of Seller
- Ownership: Estate
- Electric utility on property: Yes
- Road surface type: Paved
Price history
| Date | Event | Price |
|---|---|---|
| 9/23/2025 | Sold | $387,500$228/sqft |
Source:  REcolorado as distributed by MLS GRID #5357625 Report a problem REcolorado as distributed by MLS GRID #5357625 Report a problem | ||
| 8/21/2025 | Pending sale | $387,500$228/sqft |
Source: REcolorado as distributed by MLS GRID #5357625 Report a problem | ||
| 8/16/2025 | Listed for sale | $387,500$228/sqft |
Source: REcolorado as distributed by MLS GRID #5357625 Report a problem | ||
Public tax history
| Year | Property taxes | Tax assessment |
|---|---|---|
| 2024 | $1,933 +7.4% | $24,950 -10.6% |
| 2023 | $1,800 +3.6% | $27,900 +23.3% |
| 2022 | $1,737 +14.6% | $22,630 -2.8% |
| 2021 | $1,516 +2.9% | $23,280 +13.9% |
| 2020 | $1,473 +17.3% | $20,435 -0.7% |
| 2019 | $1,256 | $20,578 +26.8% |
| 2018 | $1,256 +0.3% | $16,230 |
| 2017 | $1,252 +33.2% | $16,230 +34.9% |
| 2016 | $940 +32% | $12,030 |
| 2015 | $712 0% | $12,030 +40.4% |
| 2014 | $712 +17.6% | $8,570 |
| 2013 | $605 +17.9% | $8,570 +19% |
| 2012 | $513 -2.5% | $7,200 |
| 2011 | $527 +2.2% | $7,200 -9% |
| 2010 | $515 -43.2% | $7,910 |
| 2009 | $907 -0.2% | $7,910 -41.8% |
| 2008 | $908 -2.2% | $13,580 |
| 2007 | $929 +1.1% | $13,580 -2.2% |
| 2006 | $919 -0.2% | $13,880 |
| 2005 | $921 +13.2% | $13,880 -5.6% |
| 2003 | $813 +1.9% | $14,700 +8.2% |
| 2002 | $798 | $13,590 +27.7% |
| 2001 | -- | $10,640 |
Find assessor info on the county website
Neighborhood: Montbello
Nearby homes
- $2,8005 bd2 ba1.9k sqft13003 E Elgin Pl, Denver, CO 80239For Rent
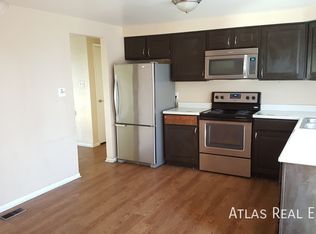
- $440,1003 bd2 ba1.7k sqft12987 E Elgin Pl, Denver, CO 80239Off Market
- $442,8004 bd3 ba1.5k sqft12980 E Elgin Dr, Denver, CO 80239Off Market
- $520,0004 bd3 ba2.2k sqft12994 E Elgin Dr, Denver, CO 80239Sold

- $446,5004 bd3 ba2.8k sqft12992 E Elgin Pl, Denver, CO 80239Off Market
- $475,9003 bd3 ba1.8k sqft13004 E Elgin Dr, Denver, CO 80239Off Market
- $451,7003 bd3 ba1.7k sqft12984 E Elgin Pl, Denver, CO 80239Off Market
- $485,0004 bd2 ba1.8k sqft12983 E Elgin Pl S, Denver, CO 80239Sold
Nearby schools
GreatSchools rating
- 2/10McGlone Elementary SchoolGrades: PK-8Distance: 0.3 mi
- 4/10Denver Center for International Studies at MontbelloGrades: 9-12Distance: 0.5 mi
- 2/10Northeast Early CollegeGrades: 9-12Distance: 1.1 mi
Schools provided by the listing agent
- Elementary: McGlone
- Middle: DSST: Green Valley Ranch
- High: DCIS at Montbello
- District: Denver 1
Source: REcolorado as distributed by MLS GRID. This data may not be complete. We recommend contacting the local school district to confirm school assignments for this home.
Get a cash offer in 3 minutes
Find out how much your home could sell for in as little as 3 minutes with a no-obligation cash offer.
Estimated market value
$453,600
Get a cash offer in 3 minutes
Find out how much your home could sell for in as little as 3 minutes with a no-obligation cash offer.
Estimated market value
$453,600
- Colorado
- Denver County
- Denver
- 80239
- Montbello
- 12993 E Elgin Place
Nearby cities
Nearby neighborhoods
Nearby zip codes
Other Denver Topics
