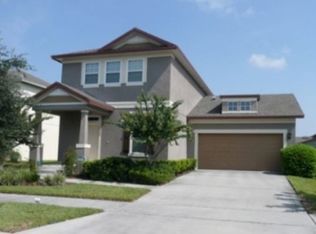
This Home is located in the beautiful Wickham Park Community in Windemere on a corner premium lot at the end of a street, which will provide you with a maximum amount of privacy, located nearby are numerous shopping areas, financial institutions, restaurants and Themes Park. The house is ready for you to take immediate occupancy with nothing to do other than just move in, with a lot of closet and cabinets in each room, motorized Zebra blinds, new A/C unit and security cameras around it. When you enter the home, you will immediately notice the elegant porcelain tile flooring in the entry foyer, kitchen the dining area along with the living room. The kitchen has a variety of cabinets and a great pantry, a traditional wall mounted pot filler, an exquisite digital cook top, stainless steel wine cooler, countertops with backsplash and a brightly illuminated dinette area with ample island where is the sink with a Delta Faucet touch. All appliances have Wi-Fi connection. Upstairs have luxury vinyl plank flooring in bedrooms and hallway. There are 4 bedrooms which include a great master bedroom with trey ceiling. There is a plenty of room for a king-size bed along with space for a couch or cozy sitting area, the master bathroom has both, a bathtub and a walk-in shower along with separate sinks and closet. Among the other 3 bedrooms, 1 has its own private bathroom with tub and shower, and the other two bedrooms share a bathroom with dual sinks with tub and shower, in the hallway between the bedrooms is located the laundry room with cabinet on the top. Outside the home has extended and enclosed screened patio that opens to a large private back yard. This community is zoned with "A" rated school.
Sold for $598,000
$598,000
12993 Emersondale Ave, Windermere, FL 34786
4beds
2,032sqft
Single Family Residence
Built in 2007
8,052 Square Feet Lot
$541,400 Zestimate®
$294/sqft
$3,163 Estimated rent
Home value
$541,400
$514,000 - $568,000
$3,163/mo
Zestimate® history
Owner options
List your home for rent
$3,163/mo
Rent Zestimate®
Find your next renter with Zillow Rental Manager. Plus, with online applications, you can quickly screen prospective tenants – for free.
$3,163/mo
Rent Zestimate®
Refinance and save
$4,489/mo
Est. payment
Refinancing to a lower rate could help reduce your monthly payments and save thousands over the life of the loan.
$4,489/mo
Est. payment
Explore your selling options
Work with a Zillow partner agent
Leverage their expertise and Zillow's premium Showcase listings to get your home seen by more buyers.
Get startedList with your own agent
Get your home in front of millions of buyers by listing it on Zillow.
Learn how to do itSell it yourself
Take full control of how buyers see your home on Zillow by listing For Sale by Owner (FSBO).
List your homeWhat's special
Zillow last checked:
Listing updated:
Listed by:
Oscar Reyes 407-401-7447,
ALTIS REALTY 407-401-7447
Bought with:
Sina Albekord, 3471163
METRO BROKERS FLORIDA LLC
Source: Stellar MLS,MLS#: S5098533 Originating MLS: Osceola
Originating MLS: Osceola
Facts & features
Interior
Bedrooms & bathrooms
- Bedrooms: 4
- Bathrooms: 4
- Full bathrooms: 3
- 1/2 bathrooms: 1
Primary bedroom
- Features: Bath w Spa/Hydro Massage Tub, Walk-In Closet(s)
- Level: Second
- Dimensions: 19x14
Bedroom 2
- Features: En Suite Bathroom, Built-in Closet
- Level: Second
- Dimensions: 12x12
Bedroom 3
- Features: Pantry, Built-in Closet
- Level: Second
- Dimensions: 12x12
Bedroom 4
- Features: Pantry, Built-in Closet
- Level: Second
- Dimensions: 12x12
Dining room
- Level: First
Kitchen
- Features: Built-in Features
- Level: First
- Dimensions: 15x12
Laundry
- Level: Second
- Dimensions: 6x8
Living room
- Level: First
- Dimensions: 16x12
Heating
- Central, Electric
Cooling
- Central Air
Appliances
- Included: Oven, Cooktop, Dishwasher, Disposal, Dryer, Electric Water Heater, Exhaust Fan, Microwave, Washer, Wine Refrigerator
- Laundry: Laundry Room
Features
- Thermostat, Walk-In Closet(s)
- Flooring: Ceramic Tile, Vinyl
- Windows: Blinds
- Has fireplace: No
Interior area
- Total structure area: 2,472
- Total interior livable area: 2,032 sqft
Property
Parking
- Total spaces: 2
- Parking features: Garage Door Opener
- Attached garage spaces: 2
Features
- Levels: Two
- Stories: 2
- Patio & porch: Rear Porch, Screened
- Exterior features: Rain Gutters, Sidewalk, Sprinkler Metered
- Fencing: Vinyl
Lot
- Size: 8,052 Square Feet
- Features: Corner Lot
Details
- Parcel number: 252327914800700
- Zoning: P-D
- Special conditions: None
Construction
Type & style
- Home type: SingleFamily
- Property subtype: Single Family Residence
Materials
- Block, Stucco
- Foundation: Slab
- Roof: Shingle
Condition
- New construction: No
- Year built: 2007
Utilities & green energy
- Sewer: Public Sewer
- Water: Public
- Utilities for property: Cable Available, Public, Sprinkler Meter
Community & HOA
Community
- Security: Closed Circuit Camera(s)
- Pet fee: $0 monthly
- Subdivision: WICKHAM PARK 04 05 06 09 10 11 12 01
HOA
- Has HOA: Yes
- HOA fee: $251 monthly
- HOA name: Sentry Management/ Marie Schockling
- HOA phone: 407-846-6323
Location
- Region: Windermere
Financial & listing details
- Price per square foot: $294/sqft
- Tax assessed value: $402,621
- Annual tax amount: $3,923
- Date on market: 1/29/2024
- Cumulative days on market: 132 days
- Ownership: Fee Simple
- Total actual rent: 0
- Road surface type: Asphalt
Price history
| Date | Event | Price |
|---|---|---|
| 5/21/2026 | Listing removed | $3,999$2/sqft |
Source: Stellar MLS #O6408443 Report a problem | ||
| 5/15/2026 | Listed for rent | $3,999+5.3%$2/sqft |
Source: Stellar MLS #O6408443 Report a problem | ||
| 4/25/2024 | Listing removed | -- |
Source: Zillow Rentals Report a problem | ||
| 4/17/2024 | Listed for rent | $3,799+153.3%$2/sqft |
Source: Zillow Rentals Report a problem | ||
| 3/19/2024 | Sold | $598,000$294/sqft |
Source:  Stellar MLS #S5098533 Report a problem Stellar MLS #S5098533 Report a problem | ||
| 2/23/2024 | Pending sale | $598,000$294/sqft |
Source: Stellar MLS #S5098533 Report a problem | ||
| 2/17/2024 | Price change | $598,000-7%$294/sqft |
Source: Stellar MLS #S5098533 Report a problem | ||
| 1/30/2024 | Listed for sale | $643,000-1.1%$316/sqft |
Source: Stellar MLS #S5098533 Report a problem | ||
| 12/24/2023 | Listing removed | -- |
Source: Stellar MLS #S5090199 Report a problem | ||
| 11/7/2023 | Price change | $650,000-2.3%$320/sqft |
Source: Stellar MLS #S5090199 Report a problem | ||
| 10/17/2023 | Price change | $665,000-2.9%$327/sqft |
Source: Stellar MLS #S5090199 Report a problem | ||
| 9/20/2023 | Price change | $685,000-5.5%$337/sqft |
Source: Stellar MLS #S5090199 Report a problem | ||
| 9/8/2023 | Listed for sale | $725,000+125.2%$357/sqft |
Source: Stellar MLS #S5090199 Report a problem | ||
| 10/15/2020 | Sold | $322,000$158/sqft |
Source: Public Record Report a problem | ||
| 8/12/2020 | Pending sale | $322,000$158/sqft |
Source: IRM INVEST., REAL EST.& MGMT. #O5879476 Report a problem | ||
| 7/30/2020 | Listed for sale | $322,000+3.7%$158/sqft |
Source: IRM INVEST., REAL EST.& MGMT. #O5879476 Report a problem | ||
| 6/10/2015 | Listing removed | $1,500$1/sqft |
Source: Maggie Senior Report a problem | ||
| 6/9/2015 | Listed for rent | $1,500$1/sqft |
Source: Maggie Senior Report a problem | ||
| 6/21/2007 | Sold | $310,600$153/sqft |
Source: Public Record Report a problem | ||
Public tax history
| Year | Property taxes | Tax assessment |
|---|---|---|
| 2024 | $4,381 +7.4% | $278,650 +3% |
| 2023 | $4,080 +4% | $270,534 +3% |
| 2022 | $3,923 +1.2% | $262,654 +3% |
| 2021 | $3,877 -9.3% | $255,004 +6.7% |
| 2020 | $4,273 +4.1% | $238,910 +5.8% |
| 2019 | $4,106 +7.1% | $225,872 +9.2% |
| 2018 | $3,835 | $206,866 +1.5% |
| 2017 | $3,835 +0.7% | $203,882 +2.2% |
| 2016 | $3,809 +1.3% | $199,501 +10% |
| 2015 | $3,761 +13.6% | $181,404 +11.4% |
| 2014 | $3,311 +8.1% | $162,826 +8.1% |
| 2013 | $3,064 +0.9% | $150,636 +1.3% |
| 2012 | $3,038 +4.3% | $148,752 +4.9% |
| 2011 | $2,911 -0.5% | $141,762 -3.4% |
| 2010 | $2,927 | $146,794 -6.8% |
| 2009 | -- | $157,519 -19.4% |
| 2008 | $3,644 +626.3% | $195,398 +1512.3% |
| 2007 | $502 +128.6% | $12,119 +2% |
| 2006 | $219 | $11,881 |
Find assessor info on the county website
Neighborhood: 34786
Nearby homes
- $533,6004 bd3 ba2.1k sqft12985 Emersondale Ave, Windermere, FL 34786Off Market
- $459,4003 bd2 ba1.6k sqft12973 Emersondale Ave, Windermere, FL 34786Off Market
- $426,400-- bd-- ba-- sqftOverstreet Rd, Windermere, FL 34786Off Market
- $479,8004 bd3 ba1.6k sqft12994 Calderdale Ave, Windermere, FL 34786Off Market
- $100-- bd-- ba-- sqftPearlview Aly, Windermere, FL 34786Off Market
- $468,5003 bd2 ba2k sqft12986 Calderdale Ave, Windermere, FL 34786Off Market
- $518,0004 bd3 ba2k sqft12974 Calderdale Ave, Windermere, FL 34786Off Market
- $482,3003 bd3 ba1.9k sqft12965 Emersondale Ave, Windermere, FL 34786Off Market
Nearby schools
GreatSchools rating
- 9/10Sunset Park Elementary SchoolGrades: K-5Distance: 0.9 mi
- 8/10Horizon West Middle SchoolGrades: 6-8Distance: 0.5 mi
- 7/10Windermere High SchoolGrades: 9-12Distance: 1.8 mi
Schools provided by the listing agent
- Elementary: Sunset Park Elem
- Middle: Horizon West Middle School
- High: Windermere High School
Source: Stellar MLS. This data may not be complete. We recommend contacting the local school district to confirm school assignments for this home.
Get a cash offer in 3 minutes
Find out how much your home could sell for in as little as 3 minutes with a no-obligation cash offer.
Estimated market value
$541,400
Get a cash offer in 3 minutes
Find out how much your home could sell for in as little as 3 minutes with a no-obligation cash offer.
Estimated market value
$541,400
- Florida
- Orange County
- Windermere
- 34786
- 12993 Emersondale Ave
Nearby cities
Nearby neighborhoods
Nearby zip codes
Other Windermere Topics
