Skip main navigation
Closed
  • $1,450,000

    12995 Bucksport Dr, Roswell, GA 30075

    6beds
    5,873sqft
    Single Family Residence, Residential
    Built in 1988
    1.74 Acres Lot
    $1,457,600 Zestimate®
    $247/sqft
    $6,876 Estimated rent

    Home value

    $1,457,600

    $1.36M - $1.57M

    $6,876/mo

    Zestimate® history
    Loading
    Loading...

    Owner options

    List your home for rent

    $6,876/mo

    Rent Zestimate®

    Find your next renter with Zillow Rental Manager. Plus, with online applications, you can quickly screen prospective tenants – for free.

    Learn more

    $6,876/mo

    Rent Zestimate®

    Refinance and save

    $9,298/mo

    Est. payment

    Refinancing to a lower rate could help reduce your monthly payments and save thousands over the life of the loan.

    See today's rates

    $9,298/mo

    Est. payment

    Explore your selling options

    Work with a Zillow partner agent

    Leverage their expertise and Zillow's premium Showcase listings to get your home seen by more buyers.

    Get started

    List with your own agent

    Get your home in front of millions of buyers by listing it on Zillow.

    Learn how to do it

    Sell it yourself

    Take full control of how buyers see your home on Zillow by listing For Sale by Owner (FSBO).

    List your home

    What's special

    Dramatic double-sided stone fireplaceStunning architectural presenceThree distinctive living spacesStriking custom staircaseAdditional parkingExpansive backyardCustom dovetail cabinetry
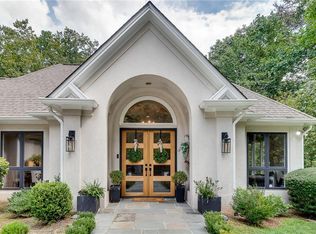
    Experience refined estate living in this impeccably reimagined residence in Litchfield Hundred, Roswell’s sought-after swim and tennis community. Privately nestled on nearly two acres at the end of a winding drive, the home offers exceptional seclusion paired with stunning architectural presence. Completely renovated from top to bottom, every detail reflects elevated design and superior craftsmanship. The main level unfolds with three distinctive living spaces—each anchored by its own fireplace—including an inviting keeping room, an elegant family room, and a richly appointed library featuring a wet bar and a striking custom staircase that leads to dramatic, floor-to-ceiling bookshelves. The formal dining room graciously accommodates twelve guests and shares a dramatic double-sided stone fireplace with the keeping room, creating a warm and memorable entertaining experience. The vaulted kitchen is both sophisticated and luminous, thoughtfully designed with premium stainless steel appliances, a 48-inch gas range, pot filler, microwave convection oven, and custom dovetail cabinetry. A showpiece pantry offers built-in storage, a wine cooler, and a convenient "provision door" with direct garage access for seamless unloading. A side entry leads to a beautifully designed mudroom and an expansive custom laundry room with abundant workspace and storage. The main-level owner’s suite serves as a tranquil retreat, complete with a spacious sitting area, an oversized walk-in closet, and a spa-inspired bath. Upstairs, four additional bedrooms include a secondary primary suite with a sitting nook, along with generous storage and a walk-up attic for future expansion or additional storage. The finished terrace level is designed for both entertainment and relaxation, theater room, wet bar, full bath, and private guest bedroom—ideal for hosting or multi-generational living. A large three-car garage with custom shelving, circular drive, and additional parking enhance everyday convenience. Outdoors, the expansive backyard offers ample room for a future pool or personalized outdoor oasis. Constructed with hard coat stucco and recently enhanced with all-new windows, gutters, driveway, plumbing, lighting, paint, and flooring, this exceptional estate blends timeless architecture with modern luxury in one of Roswell’s most desirable communities.

    Zillow last checked:

    Listing updated:

    Listed by:

    Reid Casey,

    The Rezerve, LLC 770-299-9529

    Bought with:

    Shiva Group, 367688

    Compass

    Source: FMLS GA,MLS#: 7718013MLS Logo

    Facts & features

    Interior

    Bedrooms & bathrooms
    • Bedrooms: 6
    • Bathrooms: 5
    • Full bathrooms: 4
    • 1/2 bathrooms: 1
    • Main level bathrooms: 1
    • Main level bedrooms: 1
    Rooms
    • Room types: Attic, Basement, Exercise Room, Family Room, Library, Media Room
    Primary bedroom
    • Features: Double Master Bedroom, Master on Main, Sitting Room
    • Level: Double Master Bedroom, Master on Main, Sitting Room
    Bedroom
    • Features: Double Master Bedroom, Master on Main, Sitting Room
    Primary bathroom
    • Features: Double Vanity, Separate Tub/Shower, Soaking Tub
    Dining room
    • Features: Seats 12+, Separate Dining Room
    Kitchen
    • Features: Cabinets Stain, Cabinets White, Keeping Room, Kitchen Island, Pantry Walk-In, Solid Surface Counters
    Heating
    • Natural Gas
    Cooling
    • Ceiling Fan(s), Central Air
    Appliances
    • Included: Dishwasher, Disposal, Double Oven, Gas Range, Microwave, Range Hood, Refrigerator
    • Laundry: Laundry Room, Main Level, Mud Room, Sink
    Features
    • Beamed Ceilings, Bookcases, Cathedral Ceiling(s), Coffered Ceiling(s), Crown Molding, Entrance Foyer 2 Story, High Ceilings 9 ft Lower, Wet Bar
    • Flooring: Carpet, Hardwood, Luxury Vinyl
    • Windows: Double Pane Windows
    • Basement: Crawl Space,Finished,Finished Bath,Full,Unfinished,Walk-Out Access
    • Number of fireplaces: 3
    • Fireplace features: Double Sided, Gas Log, Gas Starter, Keeping Room, Living Room
    • Common walls with other units/homes: No Common Walls
    Interior area
    • Total structure area: 5,873
    • Total interior livable area: 5,873 sqft
    • Finished area above ground: 4,196
    • Finished area below ground: 1,677

    Property

    Parking
    • Total spaces: 3
    • Parking features: Driveway, Garage, Garage Faces Side, Kitchen Level
    • Garage spaces: 3
    • Has uncovered spaces: Yes
    Accessibility
    • Accessibility features: None
    Features
    • Levels: Two
    • Stories: 2
    • Patio & porch: Deck, Side Porch
    • Exterior features: Private Yard
    • Pool features: None
    • Spa features: None
    • Fencing: None
    • Has view: Yes
    • View description: Trees/Woods
    • Waterfront features: None
    • Body of water: None
    Lot
    • Size: 1.74 Acres
    • Features: Back Yard
    Details
    • Additional structures: None
    • Parcel number: 22 331110110395
    • Other equipment: None
    • Horse amenities: None

    Construction

    Type & style
    • Home type: SingleFamily
    • Architectural style: Traditional
    • Property subtype: Single Family Residence, Residential
    Materials
    • Stucco
    • Foundation: Concrete Perimeter
    • Roof: Shingle
    Condition
    • Resale
    • New construction: No
    • Year built: 1988

    Utilities & green energy

    • Electric: 220 Volts
    • Sewer: Septic Tank
    • Water: Public
    • Utilities for property: Underground Utilities
    Green energy
    • Energy efficient items: None
    • Energy generation: None

    Community & HOA

    Community
    • Features: Homeowners Assoc, Pool, Tennis Court(s)
    • Security: None
    • Subdivision: Litchfield Hundred
    HOA
    • Has HOA: Yes
    • HOA fee: $475 semi-annually
    Location
    • Region: Roswell

    Financial & listing details

    • Price per square foot: $247/sqft
    • Tax assessed value: $677,300
    • Annual tax amount: $6,907
    • Date on market: 2/18/2026
    • Cumulative days on market: 1 day
    • Road surface type: Asphalt

    Price history

    DateEventPrice
    3/18/2026Sold$1,450,000$247/sqft
    Source: FMLS GA #7718013 Report a problem
    3/6/2026Pending sale$1,450,000$247/sqft
    Source: GAMLS #10691069 Report a problem
    2/18/2026Listed for sale$1,450,000+6.6%$247/sqft
    Source: GAMLS #10691069 Report a problem
    8/7/2025Sold$1,360,000-2.9%$232/sqft
    Source: Public Record Report a problem
    8/2/2025Pending sale$1,400,000$238/sqft
    Source: FMLS GA #7592796 Report a problem
    7/18/2025Price change$1,400,000-1.8%$238/sqft
    Source: FMLS GA #7592796 Report a problem
    7/7/2025Price change$1,425,000-1.7%$243/sqft
    Source: GAMLS #10538868 Report a problem
    6/6/2025Listed for sale$1,450,000+137.7%$247/sqft
    Source: FMLS GA #7592796 Report a problem
    7/23/2024Sold$610,000+56.4%$104/sqft
    Source: Public Record Report a problem
    5/1/1997Sold$390,000$66/sqft
    Source: Public Record Report a problem

    Public tax history

    YearProperty taxesTax assessment
    2024$5,710 +12.3%$270,920 -6.4%
    2023$5,087 -5.9%$289,480 +10.3%
    2022$5,407 +19.7%$262,400 +25.2%
    2021$4,517 -22.4%$209,520 +1.6%
    2020$5,822 -0.6%$206,280 +1.8%
    2019$5,858 $202,600 -9.5%
    2018$5,858 $223,800 +19.8%
    2017$5,858 -4.3%$186,840
    2016$6,122 -0.3%$186,840
    2015$6,142 +36.6%$186,840 +17.2%
    2014$4,497 +24.8%$159,440
    2013$3,604 -0.4%$159,440
    2012$3,619 $159,440 +16.5%
    2011-- $136,800
    2010$3,677 -20.7%$136,800 -21.4%
    2009$4,635 $173,960
    2008-- $173,960 -0.1%
    2007$4,575 $174,080 +0%
    2005-- $174,000 -4.3%
    2004$4,922 +3.6%$181,800 +6.9%
    2003$4,752 +11.1%$170,080 +13.9%
    2002$4,278 -3.8%$149,360
    2001$4,449 $149,360
    Find assessor info on the county website

    Neighborhood: 30075

    Nearby schools

    GreatSchools rating
    Schools provided by the listing agent
    • Elementary: Sweet Apple
    • Middle: Elkins Pointe
    • High: Roswell

    Source: FMLS GA. This data may not be complete. We recommend contacting the local school district to confirm school assignments for this home.

    Get a cash offer in 3 minutes
    Find out how much your home could sell for in as little as 3 minutes with a no-obligation cash offer.
    Estimated market value
    $1,457,600
    Get a cash offer in 3 minutes
    Find out how much your home could sell for in as little as 3 minutes with a no-obligation cash offer.
    Estimated market value
    $1,457,600