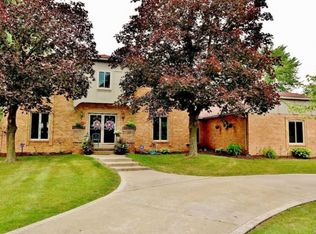
Welcome to this stunning two-story brick estate, perfectly positioned on the corner of Croftshire and Charing Cross in a highly desirable neighborhood. Offering 3,562 sq. ft. of refined living space, this home combines classic charm with modern conveniences. Step onto the expansive brick front porch, a grand entrance that sets the tone for the elegance within. The circular driveway adds both curb appeal and convenience, leading to a three-car garage fully equipped with a workshop and a separate storage area for gardening materials. Inside, the home boasts four spacious bedrooms and five bathrooms. Cozy up by one of the three fireplaces—a gas fireplace for effortless ambiance and two electric fireplaces for added warmth and charm. The large kitchen can be a chef's dream. It features new stainless steel appliances and more cabinet space than most. There is a full pantry as well- just in case you need more room. Elegant padded and fabric-covered window cornices frame the windows throughout 2 rooms, adding a sophisticated touch to the home’s timeless design. The custom-designed lower level is a standout feature, showcasing wood shingles along the walls for a unique and inviting aesthetic. This design extends into some of the adjoining spaces, enhancing the warm, up-north lodge-like atmosphere. A bold red and black plaid carpet adds character and style, making this space truly one-of-a-kind. A full bar makes entertaining effortless, while two versatile flex rooms offer the perfect setting for pool games, darts, or watching your favorite team. Additionally, a spacious cedar closet under the stairs provides ideal storage for seasonal items and wardrobe essentials. This remarkable home blends timeless architecture with modern updates, providing the ultimate comfort and entertainment. Don’t miss your opportunity to make it yours! There is a bonus storage room perfectly tucked away out of sight. Call me with any questions. The 3 tv's left in the home will stay.
Sold for $450,000
$450,000
12995 Croftshire Dr, Grand Blanc, MI 48439
4beds
5,262sqft
Single Family Residence
Built in 1967
0.76 Acres Lot
$479,200 Zestimate®
$86/sqft
$4,791 Estimated rent
Home value
$479,200
$436,000 - $522,000
$4,791/mo
Zestimate® history
Owner options
List your home for rent
$4,791/mo
Rent Zestimate®
Find your next renter with Zillow Rental Manager. Plus, with online applications, you can quickly screen prospective tenants – for free.
$4,791/mo
Rent Zestimate®
Refinance and save
$3,007/mo
Est. payment
Refinancing to a lower rate could help reduce your monthly payments and save thousands over the life of the loan.
$3,007/mo
Est. payment
Explore your selling options
Work with a Zillow partner agent
Leverage their expertise and Zillow's premium Showcase listings to get your home seen by more buyers.
Get startedList with your own agent
Get your home in front of millions of buyers by listing it on Zillow.
Learn how to do itSell it yourself
Take full control of how buyers see your home on Zillow by listing For Sale by Owner (FSBO).
List your homeWhat's special
Zillow last checked:
Listing updated:
Listed by:
Ann M Beard 248-531-8023,
Real Estate One-Milford
Bought with:
Melissa Hadsall, 6501410040
Metropolitan Real Estate Group
Source: Realcomp II,MLS#: 20250001962
Facts & features
Interior
Bedrooms & bathrooms
- Bedrooms: 4
- Bathrooms: 5
- Full bathrooms: 2
- 1/2 bathrooms: 3
Heating
- Forced Air, Natural Gas
Cooling
- Ceiling Fans, Central Air
Appliances
- Included: Bar Fridge, Dishwasher, Energy Star Qualified Dishwasher, Free Standing Gas Oven, Free Standing Refrigerator, Stainless Steel Appliances
- Laundry: Gas Dryer Hookup, Laundry Room, Washer Hookup
Features
- Central Vacuum, Entrance Foyer, High Speed Internet, Programmable Thermostat, Wet Bar
- Basement: Finished,Full
- Has fireplace: Yes
- Fireplace features: Basement, Electric, Family Room, Gas, Living Room
Interior area
- Total interior livable area: 5,262 sqft
- Finished area above ground: 3,562
- Finished area below ground: 1,700
Property
Parking
- Total spaces: 3
- Parking features: Three Car Garage, Attached, Circular Driveway, Direct Access, Driveway, Electricityin Garage, Garage Door Opener, Garage Faces Side, Side Entrance, Workshop In Garage
- Attached garage spaces: 3
Features
- Levels: Two
- Stories: 2
- Entry location: GroundLevelwSteps
- Patio & porch: Porch
- Exterior features: Lighting
- Pool features: None
Lot
- Size: 0.76 Acres
- Dimensions: 149.00 x 221.00
- Features: Cleared, Corner Lot, Level
Details
- Parcel number: 5614551047
- Special conditions: Short Sale No,Standard
Construction
Type & style
- Home type: SingleFamily
- Architectural style: Colonial
- Property subtype: Single Family Residence
Materials
- Brick
- Foundation: Basement, Poured
- Roof: Asphalt
Condition
- New construction: No
- Year built: 1967
Utilities & green energy
- Sewer: Public Sewer
- Water: Public
Community & HOA
Community
- Subdivision: KIRKRIDGE ESTATES NO 5
HOA
- Has HOA: No
Location
- Region: Grand Blanc
Financial & listing details
- Price per square foot: $86/sqft
- Tax assessed value: $147,852
- Annual tax amount: $6,582
- Date on market: 2/20/2025
- Cumulative days on market: 14 days
- Listing agreement: Exclusive Right To Sell
- Listing terms: Cash,Conventional,FHA,Va Loan
Price history
| Date | Event | Price |
|---|---|---|
| 4/4/2025 | Sold | $450,000$86/sqft |
Source:  Realcomp II #20250001962 Report a problem Realcomp II #20250001962 Report a problem | ||
| 3/28/2025 | Pending sale | $450,000$86/sqft |
Source: Realcomp II #20250001962 Report a problem | ||
| 2/20/2025 | Listed for sale | $450,000+73.1%$86/sqft |
Source: Realcomp II #20250001962 Report a problem | ||
| 2/23/2017 | Sold | $260,000+4%$49/sqft |
Source:  MiRealSource #21239901 Report a problem MiRealSource #21239901 Report a problem | ||
| 1/14/2017 | Pending sale | $250,000$48/sqft |
Source: Coldwell Banker Kuehnle and Associates, Inc. #30063271 Report a problem | ||
| 11/23/2016 | Listed for sale | $250,000-7.4%$48/sqft |
Source: Coldwell Banker Kuehnle & Asso #30063271 Report a problem | ||
| 7/11/2009 | Listing removed | $269,900$51/sqft |
Source: Coldwell Banker Kuehnle and Associates, Inc. #07080031 Report a problem | ||
| 7/12/2008 | Listed for sale | $269,900$51/sqft |
Source: Coldwell Banker Kuehnle and Associates, Inc. #07080031 Report a problem | ||
Public tax history
| Year | Property taxes | Tax assessment |
|---|---|---|
| 2025 | $6,633 +4.8% | $238,400 +6.3% |
| 2024 | $6,328 | $224,200 +10% |
| 2023 | -- | $203,800 +9.5% |
| 2022 | -- | $186,100 +6.7% |
| 2021 | -- | $174,400 +5.4% |
| 2020 | -- | $165,500 +7.9% |
| 2019 | -- | $153,400 +25% |
| 2018 | $5,594 +33.1% | $122,700 +0.3% |
| 2017 | $4,204 +3.6% | $122,300 +3.7% |
| 2016 | $4,057 | $117,900 +7.7% |
| 2015 | $4,057 | $109,500 +17.2% |
| 2014 | -- | $93,400 -0.5% |
| 2012 | -- | $93,900 -3.1% |
| 2011 | -- | $96,900 -8.9% |
| 2010 | -- | $106,400 -21.8% |
| 2008 | $646 | $136,100 -10.1% |
| 2006 | -- | $151,390 +6% |
| 2005 | -- | $142,860 +0.1% |
| 2004 | -- | $142,670 +1.9% |
| 2003 | -- | $139,990 +4.3% |
| 2002 | -- | $134,190 +5.3% |
| 2001 | -- | $127,430 +1% |
| 2000 | $3,128 | $126,170 |
Find assessor info on the county website
Neighborhood: 48439
Nearby homes
- $388,3004 bd2 ba3.1k sqft499 Charing Cross Dr, Grand Blanc, MI 48439Off Market
- $408,0004 bd5 ba3.3k sqft12977 Croftshire Dr, Grand Blanc, MI 48439Off Market
- $383,3004 bd4 ba3.2k sqft12990 Croftshire Dr, Grand Blanc, MI 48439Off Market
- $346,3004 bd3 ba2.2k sqft13002 Croftshire Dr, Grand Blanc, MI 48439Off Market
- $339,0004 bd3 ba2.7k sqft486 Charing Cross Dr, Grand Blanc, MI 48439Sold
- $379,2004 bd4 ba2.4k sqft494 Charing Cross Dr, Grand Blanc, MI 48439Off Market
- $420,0004 bd3 ba3.8k sqft507 Charing Cross Dr, Grand Blanc, MI 48439Sold
- $319,0004 bd3 ba2.8k sqft12982 Croftshire Dr, Grand Blanc, MI 48439Sold
Nearby schools
GreatSchools rating
- 9/10Lillian G. Mason Elementary SchoolGrades: 3-5Distance: 1 mi
- 7/10Grand Blanc Community High SchoolGrades: 8-12Distance: 0.8 mi
- NAPerry Learning CenterGrades: PK-12Distance: 1.1 mi
Get a cash offer in 3 minutes
Find out how much your home could sell for in as little as 3 minutes with a no-obligation cash offer.
Estimated market value
$479,200
Get a cash offer in 3 minutes
Find out how much your home could sell for in as little as 3 minutes with a no-obligation cash offer.
Estimated market value
$479,200
- Michigan
- Genesee County
- Grand Blanc
- 48439
- 12995 Croftshire Dr
Nearby cities
Nearby zip codes
Other Grand Blanc Topics
