Skip main navigation
Off market
  • $1,078,300

    12995 Kite Ct, Eastvale, CA 92880

    4beds
    3,341sqft
    SingleFamily
    Built in 2003
    8,276 Square Feet Lot
    $1,078,300 Zestimate®
    $323/sqft
    $4,387 Estimated rent

    Home value

    $1,078,300

    $1.02M - $1.13M

    $4,387/mo

    Zestimate® history
    Loading
    Loading...

    Owner options

    List your home for rent

    $4,387/mo

    Rent Zestimate®

    Find your next renter with Zillow Rental Manager. Plus, with online applications, you can quickly screen prospective tenants – for free.

    Learn more

    $4,387/mo

    Rent Zestimate®

    Refinance and save

    $6,960/mo

    Est. payment

    Refinancing to a lower rate could help reduce your monthly payments and save thousands over the life of the loan.

    See today's rates

    $6,960/mo

    Est. payment

    Explore your selling options

    Work with a Zillow partner agent

    Leverage their expertise and Zillow's premium Showcase listings to get your home seen by more buyers.

    Get started

    List with your own agent

    Get your home in front of millions of buyers by listing it on Zillow.

    Learn how to do it

    Sell it yourself

    Take full control of how buyers see your home on Zillow by listing For Sale by Owner (FSBO).

    List your home

    What's special

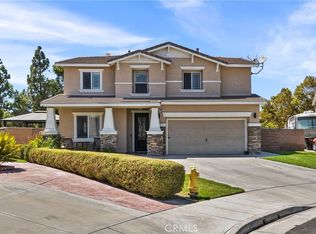
    GORGEOUS CUL-DE-SAC HOME. This 4 bedroom, 2.5 bath home boast 3,341 sq. ft., extremely large lot nearly 8,300 sq. ft. Downstairs den/office can be used as a 5th bedroom just across from half bath. Just remodeled home features durable, sound defining-water proof luxury vinyl planking floors, new quartz counter tops, new carpet in bedrooms, recessed LED lighting, ceiling fans, programmable NEST thermostat. Large living room, formal dining space welcome you as you enter this open floor plan. Kitchen includes quartz counter tops, upgraded stainless steel appliances, walk-in pantry, newly installed island/breakfast counter, ambient lighting under and over the upper cabinets. Flowing floor plan opens the kitchen to the family room for enjoyment of family and friends. Upstairs has a loft area that can be used as an entertainment/play room. Walk through double door entry into the Master Bedroom, immediately notice the vaulted ceiling, tremendous amount of space. Master bath offers newly remodeled step-in shower, new double sink vanity, huge walk-in closet with organizers. Laundry is conveniently located upstairs. Oversized lot and backyard offers plenty of space to customize. Side yard has enough room for a pool, potential RV access. Come see what was done and you'll fall in love. Conveniently located, short walk to Harada Elementary without crossing any major streets, huge park, sports complex, shopping, restaurants, close freeway access. New back grass going in next week!

    This property is off market, which means it's not currently listed for sale or rent on Zillow. This may be different from what's available on other websites or public sources.
    Facts & features

    Interior

    Bedrooms & bathrooms
    • Bedrooms: 4
    • Bathrooms: 3
    • Full bathrooms: 1
    • 3/4 bathrooms: 1
    • 1/2 bathrooms: 1
    Heating
    • Forced air, Gas
    Cooling
    • Central
    Appliances
    • Included: Dishwasher, Garbage disposal, Range / Oven, Refrigerator
    • Laundry: Individual Room, Inside, Washer Hookup, Gas & Electric Dryer Hookup, On Upper Level
    Features
    • Recessed Lighting, High Ceilings (9 Feet+), Open Floor Plan
    • Flooring: Carpet, Hardwood, Laminate, Linoleum / Vinyl
    • Windows: Blinds
    • Has fireplace: Yes
    • Common walls with other units/homes: No Common Walls
    Interior area
    • Total interior livable area: 3,341 sqft

    Property

    Parking
    • Total spaces: 4
    • Parking features: Garage - Attached
    Features
    • Levels: Two
    Lot
    • Size: 8,276 Square Feet
    • Features: Back Yard, Front Yard, Cul-De-Sac, Landscaped, Yard
    Details
    • Parcel number: 164340012
    • Special conditions: Standard

    Construction

    Type & style
    • Home type: SingleFamily
    Condition
    • Year built: 2003

    Utilities & green energy

    • Sewer: Public Sewer
    • Water: Public
    • Utilities for property: Phone Available, Sewer Available, Water Available, Electricity Available

    Community & HOA

    Location
    • Region: Eastvale

    Financial & listing details

    • Price per square foot: $323/sqft

    Price history

    DateEventPrice
    11/14/2018Sold$600,000+0.2%$180/sqft
    Source: Agent Provided Report a problem
    11/4/2018Listed for sale$598,888$179/sqft
    Source: Keller Williams Realty #PW18204401 Report a problem
    9/25/2018Pending sale$598,888$179/sqft
    Source: Keller Williams Realty #PW18204401 Report a problem
    9/15/2018Listed for sale$598,888$179/sqft
    Source: Keller Williams Realty #PW18204401 Report a problem
    9/10/2018Pending sale$598,888$179/sqft
    Source: Keller Williams Realty #PW18204401 Report a problem
    8/23/2018Listed for sale$598,888$179/sqft
    Source: Keller Williams Realty #PW18204401 Report a problem

    Public tax history

    Tax history is unavailable.

    Neighborhood: Corona Valley

    Nearby schools

    GreatSchools rating
    Schools provided by the listing agent
    • District: Corona-Norco Unified

    Source: The MLS. This data may not be complete. We recommend contacting the local school district to confirm school assignments for this home.

    Get a cash offer in 3 minutes
    Find out how much your home could sell for in as little as 3 minutes with a no-obligation cash offer.
    Estimated market value
    $1,078,300
    Get a cash offer in 3 minutes
    Find out how much your home could sell for in as little as 3 minutes with a no-obligation cash offer.
    Estimated market value
    $1,078,300