OLYMPIA RANCH CLUSTER with 1800 sqft just waiting for a new owner. Open living and dining area with vaulted ceiling, courtyard view and full wall of built-ins with fireplace. Large eat-in kitchen with skylight AND view of the courtyard patio with slider. Plenty of storage with full wall pantry. All appliances in kitchen remain plus the washer/dryer in the laundry room. Primary bedroom has an en-suite bath with walk in shower, dual sinks, two walk-in closets with drawers. A Slider off the bedroom with a treed view and patio too ! Second bedroom is a generous 16x12 with built-ins in closet. Ready to move---- to the community that offers a 15,000 sqft clubhouse with HEATED indoor swimming pool, sauna, exercise, room, party room, library ,bocci ball and walking path. Great living style and close to all shopping.
Closed
$292,000
12995 Olympus Way, Strongsville, OH 44149
2beds
1,800sqft
Multi Family, Single Family Residence
Built in 1994
5,026 Square Feet Lot
$300,700 Zestimate®
$162/sqft
$2,018 Estimated rent
Home value
$300,700
$277,000 - $328,000
$2,018/mo
Zestimate® history
Owner options
List your home for rent
$2,018/mo
Rent Zestimate®
Find your next renter with Zillow Rental Manager. Plus, with online applications, you can quickly screen prospective tenants – for free.
$2,018/mo
Rent Zestimate®
Refinance and save
$2,753/mo
Est. payment
Refinancing to a lower rate could help reduce your monthly payments and save thousands over the life of the loan.
$2,753/mo
Est. payment
Explore your selling options
Work with a Zillow partner agent
Leverage their expertise and Zillow's premium Showcase listings to get your home seen by more buyers.
Get startedList with your own agent
Get your home in front of millions of buyers by listing it on Zillow.
Learn how to do itSell it yourself
Take full control of how buyers see your home on Zillow by listing For Sale by Owner (FSBO).
List your homeWhat's special
Vaulted ceilingCourtyard viewTreed viewDual sinksEn-suite bathFull wall pantryFull wall of built-ins
Zillow last checked:
Listing updated:
Listed by:
Melanie J Bowen 440-667-6589 melaniebowen@howardhanna.com,
Howard Hanna
Bought with:
Ed Huck, 390263
Keller Williams Citywide
Karen Ramba, 2021000088
Keller Williams Citywide
Source: MLS Now,MLS#: 5155253Originating MLS: Akron Cleveland Association of REALTORS
Facts & features
Interior
Bedrooms & bathrooms
- Bedrooms: 2
- Bathrooms: 2
- Full bathrooms: 2
- Main level bathrooms: 2
- Main level bedrooms: 2
Primary bedroom
- Description: Flooring: Carpet
- Level: First
- Dimensions: 20 x 13
Bedroom
- Description: Flooring: Carpet
- Level: First
- Dimensions: 16 x 12
Dining room
- Description: Flooring: Carpet
- Level: First
Eat in kitchen
- Description: Skylight,Flooring: Linoleum
- Level: First
- Dimensions: 13 x 12
Entry foyer
- Description: Flooring: Linoleum
- Level: First
- Dimensions: 7 x 6
Great room
- Description: Flooring: Carpet
- Features: Built-in Features, Fireplace
- Level: First
- Dimensions: 25 x 16
Laundry
- Description: Flooring: Linoleum
- Level: First
- Dimensions: 12 x 8
Heating
- Electric, Heat Pump
Cooling
- Central Air, Heat Pump
Appliances
- Included: Dryer, Dishwasher, Disposal, Microwave, Range, Washer
- Laundry: Main Level, Laundry Room
Features
- Bookcases, Ceiling Fan(s), Double Vanity, Entrance Foyer, Eat-in Kitchen, Laminate Counters, Natural Woodwork
- Windows: Wood Frames
- Basement: None
- Number of fireplaces: 1
- Fireplace features: Great Room, Wood Burning
Interior area
- Total structure area: 1,800
- Total interior livable area: 1,800 sqft
- Finished area above ground: 1,800
Property
Parking
- Parking features: Attached, Drain, Electricity, Garage Faces Front, Garage, Garage Door Opener
- Attached garage spaces: 2
Features
- Levels: One
- Stories: 1
- Patio & porch: Patio
- Has private pool: Yes
- Pool features: Association, Indoor, Community
Lot
- Size: 5,026 Square Feet
- Dimensions: 33 x 1451
- Features: Dead End, Landscaped
Details
- Parcel number: 39229036
- Special conditions: Standard
Construction
Type & style
- Home type: SingleFamily
- Architectural style: Cluster Home,Ranch
- Property subtype: Multi Family, Single Family Residence
Materials
- Vinyl Siding
- Foundation: Slab
- Roof: Asphalt,Fiberglass
Condition
- Year built: 1994
Details
- Builder name: Bob Schmitt
Utilities & green energy
- Sewer: Public Sewer
- Water: Public
Community & HOA
Community
- Features: Common Grounds/Area, Clubhouse, Fitness Center, Fitness, Other, Pool, Sidewalks
- Senior community: Yes
- Subdivision: Olympia
HOA
- Has HOA: Yes
- Services included: Insurance, Pool(s), Recreation Facilities, Reserve Fund, Snow Removal
- HOA fee: $680 quarterly
- HOA name: Olympia
Location
- Region: Strongsville
Financial & listing details
- Price per square foot: $162/sqft
- Annual tax amount: $4,039
- Date on market: 9/10/2025
- Cumulative days on market: 6 days
- Listing agreement: Exclusive Right To Sell
- Listing terms: Cash,Conventional,FHA,VA Loan
Price history
| Date | Event | Price |
|---|---|---|
| 10/1/2025 | Sold | $292,000+4.7%$162/sqft |
Source: MLS Now #5155253 Report a problem | ||
| 9/15/2025 | Pending sale | $279,000$155/sqft |
Source: MLS Now #5155253 Report a problem | ||
| 9/10/2025 | Listed for sale | $279,000+9.4%$155/sqft |
Source: MLS Now #5155253 Report a problem | ||
| 7/25/2022 | Sold | $255,000+2%$142/sqft |
Source:  MLS Now #4381443 Report a problem MLS Now #4381443 Report a problem | ||
| 7/3/2022 | Pending sale | $250,000$139/sqft |
Source: MLS Now #4381443 Report a problem | ||
| 6/23/2022 | Contingent | $250,000$139/sqft |
Source: MLS Now #4381443 Report a problem | ||
| 6/11/2022 | Price change | $250,000+19.3%$139/sqft |
Source: MLS Now #4381443 Report a problem | ||
| 1/5/2021 | Pending sale | $209,500$116/sqft |
Source: MLS Now #4242368 Report a problem | ||
Public tax history
Tax history is unavailable.
Neighborhood: 44149
Nearby homes
- $312,1002 bd2 ba1.8k sqft12995 Olympus Way, Strongsville, OH 44136Off Market
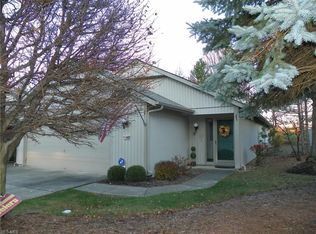
- $342,9002 bd2 ba2.2k sqft12977 Olympus Way, Strongsville, OH 44136Off Market
- $293,8002 bd2 ba-- sqft13027 Olympus Way, Strongsville, OH 44149Off Market

- $317,5002 bd2 ba1.8k sqft13027 Olympus Way, Strongsville, OH 44136Off Market
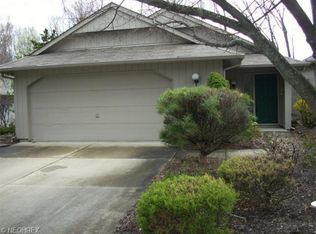
- $345,0002 bd2 ba2.1k sqft12959 Olympus Way, Strongsville, OH 44136Off Market
- $397,7003 bd3 ba2k sqft13045 Olympus Way, Strongsville, OH 44149Off Market
- $366,1003 bd3 ba2k sqft13045 Olympus Way, Strongsville, OH 44136Off Market
- $337,7002 bd3 ba1.9k sqft12941 Olympus Way, Strongsville, OH 44136Off Market
Nearby schools
GreatSchools rating
- 7/10Muraski Elementary SchoolGrades: K-5Distance: 0.5 mi
- 8/10Strongsville Middle SchoolGrades: 6-8Distance: 0.2 mi
- 9/10Strongsville High SchoolGrades: 9-12Distance: 1.1 mi
Schools provided by the listing agent
- District: Strongsville CSD - 1830
Source: MLS Now. This data may not be complete. We recommend contacting the local school district to confirm school assignments for this home.
Get a cash offer in 3 minutes
Find out how much your home could sell for in as little as 3 minutes with a no-obligation cash offer.
Estimated market value
$300,700
Get a cash offer in 3 minutes
Find out how much your home could sell for in as little as 3 minutes with a no-obligation cash offer.
Estimated market value
$300,700
- Ohio
- Cuyahoga County
- Strongsville
- 44149
- 12995 Olympus Way
Nearby cities
Nearby zip codes
Other Strongsville Topics
