Welcome to a beautiful townhome in a highly desirable area offering both comfort and convenience. Enjoy being just minutes or steps from restaurants, grocery stores, parks, schools and a 24 hour gym -- everything you need right at your fingertips.
This home features two spacious primary bedrooms, each with its own en-suite providing flexibility and privacy. The dining room opens to a private deck, perfect for entertaining or morning coffee. With it's walk-out design, the basement creates versatile options for a home business, roommate or a private retreat for a college student returning home.
Oh! Did we mention, it's FURNISHED. HOA includes water/irrigation, grounds maintenance, trash, roof, snow removal, gutters leaving you more time to enjoy your new lifestyle. Nothing for you to do but move-in! Start living your life of comfort today!
Sold for $420,000
$420,000
12995 W 63rd Place #A, Arvada, CO 80004
3beds
1,879sqft
Townhouse
Built in 1995
-- sqft lot
$417,000 Zestimate®
$224/sqft
$2,910 Estimated rent
Home value
$417,000
$392,000 - $442,000
$2,910/mo
Zestimate® history
Owner options
List your home for rent
$2,910/mo
Rent Zestimate®
Find your next renter with Zillow Rental Manager. Plus, with online applications, you can quickly screen prospective tenants – for free.
$2,910/mo
Rent Zestimate®
Refinance and save
$2,836/mo
Est. payment
Refinancing to a lower rate could help reduce your monthly payments and save thousands over the life of the loan.
$2,836/mo
Est. payment
Explore your selling options
Work with a Zillow partner agent
Leverage their expertise and Zillow's premium Showcase listings to get your home seen by more buyers.
Get startedList with your own agent
Get your home in front of millions of buyers by listing it on Zillow.
Learn how to do itSell it yourself
Take full control of how buyers see your home on Zillow by listing For Sale by Owner (FSBO).
List your homeWhat's special
Private deckTwo spacious primary bedrooms
Zillow last checked:
Listing updated:
Listed by:
Jaime Lemieux 720-252-8751 jaime.lemieux@kw.com,
Keller Williams Avenues Realty
Bought with:
Deanna Wolfe, 100013054
Compass - Denver
Source: REcolorado as distributed by MLS GRID,MLS#: 7162930
Facts & features
Interior
Bedrooms & bathrooms
- Bedrooms: 3
- Bathrooms: 4
- Full bathrooms: 1
- 3/4 bathrooms: 2
- 1/2 bathrooms: 1
- Main level bathrooms: 1
Bedroom
- Features: Primary Suite
- Level: Upper
Bedroom
- Features: Primary Suite
- Level: Upper
Bedroom
- Description: Non-Conforming - Does Not Have Closet In Room But In Bathroom
- Level: Basement
Bathroom
- Features: En Suite Bathroom
- Level: Upper
Bathroom
- Features: En Suite Bathroom
- Level: Upper
Bathroom
- Level: Main
Bathroom
- Level: Basement
Kitchen
- Level: Main
Living room
- Level: Main
Heating
- Forced Air
Cooling
- None
Appliances
- Included: Dishwasher, Disposal, Dryer, Microwave, Oven, Range, Refrigerator, Washer
- Laundry: In Unit
Features
- Ceiling Fan(s), Granite Counters, High Ceilings, Laminate Counters, Primary Suite, Radon Mitigation System, Smoke Free, Vaulted Ceiling(s), Walk-In Closet(s)
- Flooring: Carpet, Laminate, Tile
- Windows: Skylight(s)
- Basement: Bath/Stubbed,Daylight,Finished,Walk-Out Access
- Number of fireplaces: 1
- Fireplace features: Living Room
- Common walls with other units/homes: 1 Common Wall
Interior area
- Total structure area: 1,879
- Total interior livable area: 1,879 sqft
- Finished area above ground: 1,251
- Finished area below ground: 628
Property
Parking
- Total spaces: 4
- Parking features: Concrete, Dry Walled, Oversized
- Attached garage spaces: 2
- Details: Off Street Spaces: 2
Features
- Levels: Two
- Stories: 2
- Patio & porch: Deck, Patio
- Exterior features: Balcony, Rain Gutters
Lot
- Features: Corner Lot
Details
- Parcel number: 418307
- Special conditions: Standard
Construction
Type & style
- Home type: Townhouse
- Property subtype: Townhouse
- Attached to another structure: Yes
Materials
- Frame
- Roof: Composition
Condition
- Year built: 1995
Utilities & green energy
- Sewer: Public Sewer
- Water: Public
Community & HOA
Community
- Security: Carbon Monoxide Detector(s), Security System, Smart Cameras, Smart Security System, Smoke Detector(s), Video Doorbell
- Subdivision: Meadowlake West Townhouses
HOA
- Has HOA: Yes
- Services included: Irrigation, Maintenance Grounds, Sewer, Snow Removal, Trash, Water
- HOA fee: $374 monthly
- HOA name: MSI
- HOA phone: 720-974-4192
Location
- Region: Arvada
Financial & listing details
- Price per square foot: $224/sqft
- Tax assessed value: $475,635
- Annual tax amount: $2,767
- Date on market: 2/26/2026
- Listing terms: Cash,Conventional,FHA
- Exclusions: Seller's Personal Property; Black Framed Mirror Main Floor Living Room. Staging Items; Including But Not Limited, Sheers In Back Primary Bedroom.
- Ownership: Individual
- Electric utility on property: Yes
- Road surface type: Paved
Price history
| Date | Event | Price |
|---|---|---|
| 4/13/2026 | Sold | $420,000-3.4%$224/sqft |
Source:  REcolorado as distributed by MLS GRID #7162930 Report a problem REcolorado as distributed by MLS GRID #7162930 Report a problem | ||
| 3/28/2026 | Pending sale | $435,000$232/sqft |
Source: REcolorado as distributed by MLS GRID #7162930 Report a problem | ||
| 3/17/2026 | Price change | $435,000-5.4%$232/sqft |
Source: REcolorado as distributed by MLS GRID #7162930 Report a problem | ||
| 2/27/2026 | Listed for sale | $460,000+135.9%$245/sqft |
Source: REcolorado as distributed by MLS GRID #7162930 Report a problem | ||
| 8/22/2006 | Sold | $195,000+50.1%$104/sqft |
Source: Public Record Report a problem | ||
| 9/4/1997 | Sold | $129,900+17.1%$69/sqft |
Source: Public Record Report a problem | ||
| 1/3/1995 | Sold | $110,950$59/sqft |
Source: Public Record Report a problem | ||
Public tax history
| Year | Property taxes | Tax assessment |
|---|---|---|
| 2025 | $2,767 -0.1% | $29,728 +4.1% |
| 2024 | $2,771 +9.2% | $28,566 |
| 2023 | $2,536 -1.6% | $28,566 +10.3% |
| 2022 | $2,578 +0.2% | $25,900 -2.8% |
| 2021 | $2,573 | $26,645 -0.1% |
| 2020 | $2,573 +1.4% | $26,666 |
| 2019 | $2,539 +27.8% | $26,666 +31.4% |
| 2018 | $1,987 | $20,290 |
| 2017 | $1,987 +6.6% | $20,290 +4.8% |
| 2016 | $1,865 | $19,366 |
| 2015 | $1,865 +25.6% | $19,366 +32.1% |
| 2014 | $1,485 -2% | $14,663 |
| 2013 | $1,515 +2.1% | $14,663 -2.9% |
| 2012 | $1,483 -4.8% | $15,100 |
| 2011 | $1,558 +5.8% | $15,100 -5.4% |
| 2010 | $1,474 -5.1% | $15,970 |
| 2009 | $1,552 +0% | $15,970 -4.9% |
| 2008 | $1,552 +0.6% | $16,790 |
| 2007 | $1,542 +1% | $16,790 +1.6% |
| 2006 | $1,526 -13.2% | $16,520 -13.2% |
| 2005 | $1,758 +9.3% | $19,040 |
| 2004 | $1,609 +10.7% | $19,040 |
| 2003 | $1,453 +1.7% | $19,040 +12.5% |
| 2002 | $1,428 +7.8% | $16,920 +20.5% |
| 2001 | $1,325 -1% | $14,040 |
| 2000 | $1,338 | $14,040 |
Find assessor info on the county website
Neighborhood: Meadow Lake
Nearby homes
- $413,2003 bd3 ba1.1k sqft12995 W 63rd Pl UNIT B, Arvada, CO 80004Off Market
- $412,0002 bd3 ba1.2k sqft12995 W 63rd Pl UNIT C, Arvada, CO 80004Off Market
- $392,4003 bd3 ba1.5k sqft12995 W 63rd Pl UNIT D, Arvada, CO 80004Off Market
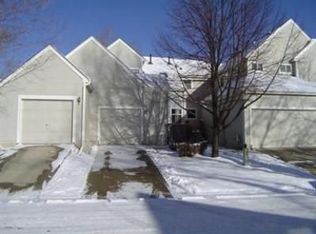
- $378,9003 bd2 ba853 sqft12995 W 63rd Pl UNIT E, Arvada, CO 80004Off Market
- $435,1004 bd4 ba1.8k sqft12990 W 63rd Pl UNIT D, Arvada, CO 80004Off Market
- $322,4002 bd2 ba1.5k sqft12990 W 63rd Pl UNIT C, Arvada, CO 80004Off Market
- $372,0003 bd3 ba1.2k sqft12990 W 63rd Pl UNIT B, Arvada, CO 80004Off Market
- $325,6002 bd1 ba825 sqft12990 W 63rd Pl UNIT A, Arvada, CO 80004Off Market
Nearby schools
GreatSchools rating
- 5/10Vanderhoof Elementary SchoolGrades: K-5Distance: 1.1 mi
- 7/10Drake Junior High SchoolGrades: 6-8Distance: 1.6 mi
- 7/10Arvada West High SchoolGrades: 9-12Distance: 0.9 mi
Schools provided by the listing agent
- Elementary: Vanderhoof
- Middle: Drake
- High: Arvada West
- District: Jefferson County R-1
Source: REcolorado as distributed by MLS GRID. This data may not be complete. We recommend contacting the local school district to confirm school assignments for this home.
Get a cash offer in 3 minutes
Find out how much your home could sell for in as little as 3 minutes with a no-obligation cash offer.
Estimated market value
$417,000
Get a cash offer in 3 minutes
Find out how much your home could sell for in as little as 3 minutes with a no-obligation cash offer.
Estimated market value
$417,000
- Colorado
- Jefferson County
- Arvada
- 80004
- Meadow Lake
- 12995 W 63rd Place Unit A
Nearby cities
Nearby neighborhoods
Nearby zip codes
Other Arvada Topics
