Skip main navigation
Closed
Street View
  • $375,000

    12996 Grouse St NW, Coon Rapids, MN 55448

    4beds
    2,140sqft
    Single Family
    Built in 1986
    0.32 Acres Lot
    $378,300 Zestimate®
    $175/sqft
    $2,940 Estimated rent

    Home value

    $378,300

    $348,000 - $412,000

    $2,940/mo

    Zestimate® history
    Loading
    Loading...

    Owner options

    List your home for rent

    $2,940/mo

    Rent Zestimate®

    Find your next renter with Zillow Rental Manager. Plus, with online applications, you can quickly screen prospective tenants – for free.

    Learn more

    $2,940/mo

    Rent Zestimate®

    Refinance and save

    $1,882/mo

    Est. payment

    Refinancing to a lower rate could help reduce your monthly payments and save thousands over the life of the loan.

    See today's rates

    $1,882/mo

    Est. payment

    Explore your selling options

    Work with a Zillow partner agent

    Leverage their expertise and Zillow's premium Showcase listings to get your home seen by more buyers.

    Get started

    List with your own agent

    Get your home in front of millions of buyers by listing it on Zillow.

    Learn how to do it

    Sell it yourself

    Take full control of how buyers see your home on Zillow by listing For Sale by Owner (FSBO).

    List your home

    What's special

    Cozy eat-in nookPrivate fully fenced backyardOutdoor retreatStainless-steel appliancesLower-level family roomDurable tiled flooringSpacious kitchen
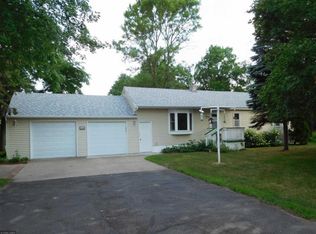
    Tucked away on a peaceful cul-de-sac, this well-maintained 4-bedroom, 2-bathroom gem is full of charm, comfort, and potential. From the moment you arrive, you’ll appreciate the solid construction and pride of ownership throughout. Step inside to find a spacious kitchen with a cozy eat-in nook and stainless-steel appliances (2024)—perfect for morning coffee or casual dinners. The adjoining dining space leads to a large 3-season screened-in porch, ideal for entertaining or relaxing while enjoying the breeze without the bugs! Some of the home’s carpeting was replaced in 2022, with the rest just updated in 2025. Stylish new railings give the home a fresh touch, and the lower-level family room features durable tiled flooring and a walkout to a private, fully fenced backyard. Here, you’ll find a true outdoor retreat—think fire pit nights, bird watching, and garden dreams come to life. The primary bedroom offers a generous walk-in closet, while additional updates throughout the home add peace of mind: Washer & dryer (2023), Water softener (2024), Water heater (2019), Brand new roof (2024). All the big stuff is done—move right in and add your personal touch with a few simple cosmetic updates! Located near parks, shopping, dining, and just a short drive from the scenic Bunker Hills Regional Park, this home checks all the boxes for location, comfort, and value. Don’t miss this opportunity to make it yours!

    Zillow last checked:

    Listing updated:

    Listed by:

    Christina Peterson 763-227-1946,

    eXp Realty

    Bought with:

    Elizabeth Reynolds

    Ruby Realty

    Source: NorthstarMLS as distributed by MLS GRID,MLS#: 6720197MLS Logo

    Facts & features

    Interior

    Bedrooms & bathrooms
    • Bedrooms: 4
    • Bathrooms: 2
    • Full bathrooms: 1
    • 3/4 bathrooms: 1
    Bedroom
    • Level: Upper
    • Area: 165 Square Feet
    • Dimensions: 15x11
    Bedroom 2
    • Level: Upper
    • Area: 110 Square Feet
    • Dimensions: 11x10
    Bedroom 3
    • Level: Lower
    • Area: 121 Square Feet
    • Dimensions: 11x11
    Bedroom 4
    • Level: Lower
    • Area: 110 Square Feet
    • Dimensions: 11x10
    Dining room
    • Level: Main
    • Area: 130 Square Feet
    • Dimensions: 13x10
    Family room
    • Level: Lower
    • Area: 253 Square Feet
    • Dimensions: 23x11
    Kitchen
    • Level: Main
    • Area: 168 Square Feet
    • Dimensions: 14x12
    Living room
    • Level: Upper
    • Area: 216 Square Feet
    • Dimensions: 18x12
    Porch
    • Level: Main
    • Area: 180 Square Feet
    • Dimensions: 18x10
    Heating
    • Forced Air
    Cooling
    • Central Air
    Appliances
    • Included: Dishwasher, Dryer, Exhaust Fan, Microwave, Range, Refrigerator, Stainless Steel Appliance(s), Washer, Water Softener Owned
    • Laundry: Lower Level
    Features
    • Basement: Block,Daylight,Finished,Full,Walk-Out Access
    • Has fireplace: No
    Interior area
    • Total structure area: 2,484
    • Total interior livable area: 2,140 sqft
    • Finished area above ground: 1,540
    • Finished area below ground: 600

    Property

    Parking
    • Total spaces: 2
    • Parking features: Attached, Asphalt
    • Attached garage spaces: 2
    Accessibility
    • Accessibility features: None
    Features
    • Levels: Four or More Level Split
    • Patio & porch: Enclosed, Porch, Screened, Side Porch
    • Pool features: None
    • Fencing: Chain Link,Full
    Lot
    • Size: 0.32 Acres
    • Dimensions: 85 x 159 x 100 x 105 x 45
    • Features: Tree Coverage - Medium
    Details
    • Foundation area: 1080
    • Parcel number: 033124140095
    • Zoning description: Residential-Single Family

    Construction

    Type & style
    • Home type: SingleFamily
    • Property subtype: Single Family
    Materials
    • Block
    • Roof: Age 8 Years or Less
    Condition
    • New construction: No
    • Year built: 1986

    Utilities & green energy

    • Electric: Circuit Breakers
    • Gas: Natural Gas
    • Sewer: City Sewer/Connected
    • Water: City Water/Connected

    Community & HOA

    Community
    • Subdivision: Oaks Of Shenandoah 3rd Add
    HOA
    • Has HOA: No
    Location
    • Region: Coon Rapids

    Financial & listing details

    • Price per square foot: $175/sqft
    • Tax assessed value: $329,200
    • Annual tax amount: $3,598
    • Date on market: 5/13/2025
    • Cumulative days on market: 12 days

    Price history

    DateEventPrice
    6/27/2025Sold$375,000$175/sqft
    Source: NorthstarMLS as distributed by MLS GRID #6720197 Report a problem
    5/25/2025Pending sale$375,000$175/sqft
    Source: NorthstarMLS as distributed by MLS GRID #6720197 Report a problem
    5/13/2025Listed for sale$375,000+330.9%$175/sqft
    Source: NorthstarMLS as distributed by MLS GRID #6720197 Report a problem
    12/2/2011Sold$87,036-22.3%$41/sqft
    Source: Agent Provided Report a problem
    5/20/1993Sold$112,000$52/sqft
    Source: Agent Provided Report a problem

    Public tax history

    YearProperty taxesTax assessment
    2025$3,599 +7.3%$312,278 +1.4%
    2024$3,353 -1%$307,918 +0.8%
    2023$3,386 +18.9%$305,565 -3.6%
    2022$2,848 -6.4%$317,010 +26%
    2021$3,043 -1.8%$251,610 +0.8%
    2019$3,100 +3.3%$249,700 +6.2%
    2018$3,000 +4.5%$235,100 +7.5%
    2017$2,869 +20.6%$218,700 +12.3%
    2016$2,379 -1.8%$194,800
    2015$2,423 +1.6%$194,800 +19.7%
    2014$2,383 +2.5%$162,800
    2013$2,326 +1.3%--
    2012$2,297 -0.3%--
    2011$2,304 -3%--
    2010$2,375 -0.2%--
    2008$2,380 +15.9%--
    2007$2,053 +4.5%--
    2006$1,964 +4.8%--
    2005$1,873 +14.3%--
    2004$1,639 0%--
    2003$1,639 +26.3%--
    2002$1,297 -11%--
    2001$1,458 --
    Find assessor info on the county website

    Neighborhood: 55448

    Nearby schools

    GreatSchools rating
    Get a cash offer in 3 minutes
    Find out how much your home could sell for in as little as 3 minutes with a no-obligation cash offer.
    Estimated market value
    $378,300
    Get a cash offer in 3 minutes
    Find out how much your home could sell for in as little as 3 minutes with a no-obligation cash offer.
    Estimated market value
    $378,300