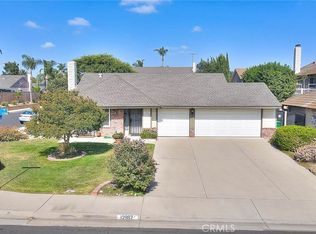
This 2-story home is move-in ready. There is one bedroom/bath downstairs, and three bedrooms and two bathrooms upstairs. One of which is the master with a walk-in bathroom, shower, and a large walk-in closet. This home also has a loft area upstairs designed with plenty of storage, along with a private deck that faces Mt. Baldy. Wood shutters throughout the home as well as a newer HVAC system, tankless water heater, and a solar system that is paid off and will transfer with the sale. There is a pull-through garage for extra parking of a small boat or vehicle. It includes a sitting patio in the front and a covered patio in the back. There is also a beautiful in-ground play pool along with an in-ground spa. Take a look, the sellers are motivated.
106 days
|
1,412
|
45
|
Zillow last checked:
Listing updated:
Listed by:
Brian SabinsDRE #01351238909-917-1703,
Homequest Real Estate
Source: CRMLS,MLS#: IG26120367Originating MLS: California Regional MLS
Facts & features
Interior
Bedrooms & bathrooms
Bedrooms: 4
Bathrooms: 3
Full bathrooms: 2
1/2 bathrooms: 1
Main level bathrooms: 1
Main level bedrooms: 1
Rooms
Room types: Bedroom, Den, Kitchen, Loft, Living Room, Other
Bedroom
Features: Multi-Level Bedroom
Other
Features: Walk-In Closet(s)
Heating
Central
Cooling
Central Air
Appliances
Laundry: In Garage
Features
Loft, Walk-In Closet(s)
Doors: Double Door Entry, Sliding Doors
Has fireplace: Yes
Fireplace features: Den
Common walls with other units/homes: No Common Walls
Interior area
Total interior livable area: 2,218 sqft
Property
Parking
Total spaces: 6
Parking features: Direct Access, Driveway, Garage
Attached garage spaces: 3
Uncovered spaces: 3
Features
Levels: Two
Stories: 2
Entry location: Front
Patio & porch: Rear Porch, Deck, Front Porch
Has private pool: Yes
Pool features: In Ground, Private
Has spa: Yes
Spa features: In Ground, Private
Fencing: Block
Has view: Yes
View description: Mountain(s)
Lot
Size: 7,168 Square Feet
Features: 0-1 Unit/Acre, Back Yard, Sprinklers In Front
Details
Parcel number: 1052011290000
Special conditions: Standard
Construction
Type & style
Home type: SingleFamily
Property subtype: Single Family Residence
Materials
Roof: Tile
Condition
New construction: No
Year built: 1977
Utilities & green energy
Sewer: Public Sewer
Water: Public
Green energy
Energy generation: Solar
Community & HOA
Community
Features: Suburban, Sidewalks
Location
Region: Chino
Financial & listing details
Price per square foot: $372/sqft
Tax assessed value: $222,489
Annual tax amount: $553
Date on market: 6/2/2026
Cumulative days on market: 107 days
Listing terms: Cash,Cash to New Loan,Conventional,1031 Exchange
Explore the cost of this home by adjusting the details. Changes won't be saved.
Principal & interest
$1,547
Mortgage insurance
$0
Property taxes
$170
Home insurance
$105
HOA fees
$0
Utilities
Not included
All calculations are estimates and provided by Zillow, Inc. for informational purposes only. Actual amounts may vary.
HOA fees may include property taxes on listings classified as Co-Ops. Contact the listing agent and/or owner for fee details.
Mortgage interest rates are dependent on a number of factors, including credit score, down payment, and repayment length. Interest rate data provided by Zillow Group Marketplace, Inc. as of 1/1/1970 from various mortgage lenders with which we have lead or other similar arrangements; the Estimated Payment is an average of those rates.
See how much you could borrow to make a competitive offer.