Great opportunity to own this immaculate 5 bedroom, 4 bath home on 18th fairway of Gray Eagle golf course. Enjoy your beautifully landscaped backyard oasis featuring a large inground pool, custom-built screened in porch, large paver/stamped concrete patio with gas firepit and golf course views. Basement is newly finished and perfect for entertaining guests with bar/rec room/lounge and large projection screen ready for the big game or movie night. Newer roof less than 3 years old. Pool cover and liner replaced in last two years. Golf course is building new facility to include new clubhouse, driving range and restaurant. Now is the time to purchase this retreat style home and reap the benefit of all the investment being made in the community.
Sold
$725,000
12998 Cirrus Dr, Fishers, IN 46037
5beds
4,463sqft
Residential, Single Family Residence
Built in 2005
0.51 Acres Lot
$769,900 Zestimate®
$162/sqft
$4,352 Estimated rent
Home value
$769,900
$731,000 - $808,000
$4,352/mo
Zestimate® history
Owner options
List your home for rent
$4,352/mo
Rent Zestimate®
Find your next renter with Zillow Rental Manager. Plus, with online applications, you can quickly screen prospective tenants – for free.
$4,352/mo
Rent Zestimate®
Refinance and save
$4,158/mo
Est. payment
Refinancing to a lower rate could help reduce your monthly payments and save thousands over the life of the loan.
$4,158/mo
Est. payment
Explore your selling options
Work with a Zillow partner agent
Leverage their expertise and Zillow's premium Showcase listings to get your home seen by more buyers.
Get startedList with your own agent
Get your home in front of millions of buyers by listing it on Zillow.
Learn how to do itSell it yourself
Take full control of how buyers see your home on Zillow by listing For Sale by Owner (FSBO).
List your homeWhat's special
Large inground poolGolf course viewsNewly finishedGas firepitNew clubhouseDriving rangeNewer roof
Zillow last checked:
Listing updated:
Listed by:
Matthew Durham 317-339-7197,
Durham Realty, LLC
Bought with:
Meighan Wise
Keller Williams Indpls Metro N
Source: MIBOR as distributed by MLS GRID,MLS#: 21941880
Facts & features
Interior
Bedrooms & bathrooms
- Bedrooms: 5
- Bathrooms: 4
- Full bathrooms: 3
- 1/2 bathrooms: 1
- Main level bathrooms: 1
Primary bedroom
- Level: Upper
- Area: 288 Square Feet
- Dimensions: 18x16
Bedroom 2
- Level: Upper
- Area: 221 Square Feet
- Dimensions: 17x13
Bedroom 3
- Level: Upper
- Area: 132 Square Feet
- Dimensions: 12x11
Bedroom 4
- Level: Upper
- Area: 132 Square Feet
- Dimensions: 12x11
Bedroom 5
- Level: Upper
- Area: 132 Square Feet
- Dimensions: 12x11
Breakfast room
- Features: Hardwood
- Level: Main
- Area: 154 Square Feet
- Dimensions: 14x11
Dining room
- Features: Hardwood
- Level: Main
- Area: 132 Square Feet
- Dimensions: 12x11
Family room
- Features: Hardwood
- Level: Main
- Area: 374 Square Feet
- Dimensions: 22x17
Kitchen
- Features: Hardwood
- Level: Main
- Area: 196 Square Feet
- Dimensions: 14x14
Office
- Level: Main
- Area: 143 Square Feet
- Dimensions: 13x11
Heating
- Forced Air
Cooling
- Has cooling: Yes
Appliances
- Included: Gas Cooktop, Dishwasher, Disposal, Gas Water Heater, MicroHood, Oven, Double Oven, Refrigerator, Water Softener Owned
- Laundry: Main Level
Features
- Attic Pull Down Stairs, Breakfast Bar, Entrance Foyer, Hardwood Floors, Pantry, Walk-In Closet(s)
- Flooring: Hardwood
- Windows: Screens, Windows Thermal, Windows Vinyl, Wood Work Painted
- Basement: Ceiling - 9+ feet,Daylight,Finished,Finished Ceiling,Finished Walls,Storage Space
- Attic: Pull Down Stairs
- Number of fireplaces: 1
- Fireplace features: Great Room
Interior area
- Total structure area: 4,463
- Total interior livable area: 4,463 sqft
- Finished area below ground: 1,245
Property
Parking
- Total spaces: 3
- Parking features: Attached, Concrete, Garage Door Opener, Side Load Garage
- Attached garage spaces: 3
- Details: Garage Parking Other(Finished Garage, Keyless Entry)
Features
- Levels: Two
- Stories: 2
- Patio & porch: Patio, Screened
- Exterior features: Gas Grill, Fire Pit, Sprinkler System
- Has private pool: Yes
- Pool features: Heated, Outdoor Pool, Salt Water, In Ground, Pool Cover, Private
- Has view: Yes
- View description: Golf Course, Pool
Lot
- Size: 0.51 Acres
- Features: Curbs, Irregular Lot, On Golf Course, Sidewalks, Storm Sewer, Mature Trees
Details
- Parcel number: 291135008040000020
Construction
Type & style
- Home type: SingleFamily
- Architectural style: Traditional
- Property subtype: Residential, Single Family Residence
- Attached to another structure: Yes
Materials
- Brick, Cement Siding
- Foundation: Concrete Perimeter
Condition
- New construction: No
- Year built: 2005
Utilities & green energy
- Water: Municipal/City
Community & HOA
Community
- Features: Clubhouse, Golf, Playground, Pool, Sidewalks, Golf Course
- Subdivision: Gray Eagle
HOA
- Has HOA: Yes
- Services included: Association Home Owners, Entrance Common, Insurance, Maintenance, Trash
- HOA fee: $549 annually
Location
- Region: Fishers
Financial & listing details
- Price per square foot: $162/sqft
- Tax assessed value: $674,400
- Annual tax amount: $5,112
- Date on market: 9/6/2023
- Cumulative days on market: 36 days
Price history
| Date | Event | Price |
|---|---|---|
| 11/22/2023 | Sold | $725,000-4.5%$162/sqft |
Source:  MIBOR as distributed by MLS GRID #21941880 Report a problem MIBOR as distributed by MLS GRID #21941880 Report a problem | ||
| 10/11/2023 | Pending sale | $759,000$170/sqft |
Source: MIBOR as distributed by MLS GRID #21941880 Report a problem | ||
| 9/6/2023 | Listed for sale | $759,000$170/sqft |
Source: MIBOR as distributed by MLS GRID #21941880 Report a problem | ||
Public tax history
| Year | Property taxes | Tax assessment |
|---|---|---|
| 2025 | $7,013 +19.8% | $674,400 +11.8% |
| 2024 | $5,855 +1.8% | $603,200 +25.2% |
| 2023 | $5,750 +12.5% | $481,600 +5.8% |
| 2022 | $5,111 +2.5% | $455,200 +12.6% |
| 2021 | $4,986 -1.7% | $404,100 +3% |
| 2020 | $5,074 +0.3% | $392,300 -1.3% |
| 2019 | $5,058 +6.2% | $397,500 +2.5% |
| 2018 | $4,763 +1.2% | $387,800 +4.9% |
| 2017 | $4,707 +7.2% | $369,700 +1.5% |
| 2016 | $4,390 -4.5% | $364,100 -3.7% |
| 2014 | $4,597 +34.1% | $378,000 +18.3% |
| 2013 | $3,427 +1.3% | $319,600 +1.3% |
| 2012 | $3,384 -5.7% | $315,600 -6.2% |
| 2011 | $3,587 +1% | $336,500 |
| 2010 | $3,551 -4.6% | $336,500 -4.7% |
| 2009 | $3,722 -13.1% | $353,100 -5.4% |
| 2007 | $4,283 -11.4% | $373,200 +5.5% |
| 2006 | $4,837 | $353,800 +711.5% |
| 2005 | -- | $43,600 |
Find assessor info on the county website
Neighborhood: 46037
Nearby homes
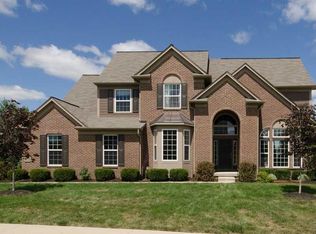
- $737,8005 bd4 ba5k sqft13016 Cirrus Dr, Fishers, IN 46037Off Market
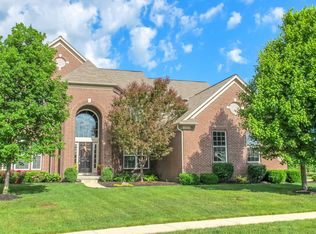
- $704,9005 bd4 ba4.3k sqft12472 Cirrus Dr, Fishers, IN 46037Off Market
- $683,0004 bd4 ba4.4k sqft13034 Cirrus Dr, Fishers, IN 46037Off Market
- $672,6003 bd3 ba4.1k sqft13019 Cirrus Dr, Fishers, IN 46037Off Market
- $689,7003 bd3 ba4.6k sqft12475 Brandamore Ln, Fishers, IN 46037Off Market
- $683,3003 bd3 ba4.6k sqft12475 Brandamore Ln, Fishers, IN 46038Off Market
- $733,0004 bd5 ba4.8k sqft12458 Cirrus Dr, Fishers, IN 46037Off Market
- $671,8003 bd4 ba4.5k sqft12458 Cirrus Dr, Fishers, IN 46038Off Market
Nearby schools
GreatSchools rating
- 9/10Fall Creek Elementary SchoolGrades: PK-4Distance: 0.9 mi
- 7/10Fall Creek Junior HighGrades: 7-8Distance: 0.9 mi
- 10/10Hamilton Southeastern High SchoolGrades: 9-12Distance: 1.1 mi
Get a cash offer in 3 minutes
Find out how much your home could sell for in as little as 3 minutes with a no-obligation cash offer.
Estimated market value
$769,900
Get a cash offer in 3 minutes
Find out how much your home could sell for in as little as 3 minutes with a no-obligation cash offer.
Estimated market value
$769,900
- Indiana
- Hamilton County
- Fishers
- 46037
- 12998 Cirrus Dr
Nearby cities
Nearby zip codes
Other Fishers Topics
