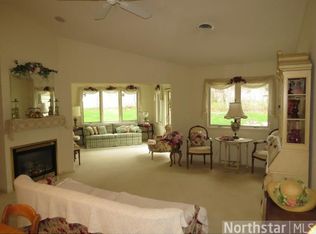
Wonderful spacious one level Townhome in the Evergreen community! The foyer has a ceramic floor+coat closet; the updated kitchen boasts quartz ctrs+ceramic backsplash+cherry stained cabs+3 glass cabs+soft close drawers+pantry cab with slide-out shelves+sit/desk area+ceramic floor; vaulted living and dining rms with gas fireplace; relaxing sun room with door to concrete patio; owners suite incl. walk-in closet and newly remod. bath which features quartz vanity ctr+floor+shower; 2nd bedroom incl. french doors; full ceramic bath incl. quartz vanity ctr; 3rd bedroom or office/den; laundry room has several storage cabs+ceramic floor+washer (2022)+dryer; attached finished 2+ car garage; new furnace+c/a-2021, carpet-2020, roof-2016; stucco and steel siding+more! *Enjoy all that Lindstrom has to offer*
Pending
$349,900
12998 Evergreen Dr, Lindstrom, MN 55045
3beds
1,791sqft
:
Get pre-qualified$2,592/mo
(TH) Side x Side
Built in 1999
3,659 Square Feet Lot
$349,900 Zestimate®
$195/sqft
$371/mo HOA
What's special
Spacious one level townhomeStucco and steel sidingSoft close drawers
- 35 days |
- 231 |
- 3 |
Zillow last checked:
Listing updated:
Listed by:
Robert E Lentsch 651-484-8800,
RE/MAX Results
Source: NorthstarMLS as distributed by MLS GRID,MLS#: 7094962
Facts & features
Interior
Bedrooms & bathrooms
- Bedrooms: 3
- Bathrooms: 2
- Full bathrooms: 1
- 3/4 bathrooms: 1
Bedroom
- Level: Main
- Area: 210 Square Feet
- Dimensions: 15x14
Bedroom 2
- Level: Main
- Area: 182 Square Feet
- Dimensions: 14x13
Bedroom 3
- Level: Main
- Area: 150 Square Feet
- Dimensions: 15x10
Dining room
- Level: Main
- Area: 140 Square Feet
- Dimensions: 14x10
Foyer
- Level: Main
- Area: 105 Square Feet
- Dimensions: 15x7
Kitchen
- Level: Main
- Area: 120 Square Feet
- Dimensions: 12x10
Laundry
- Level: Main
- Area: 143 Square Feet
- Dimensions: 13x11
Living room
- Level: Main
- Area: 224 Square Feet
- Dimensions: 16x14
Patio
- Level: Main
- Area: 120 Square Feet
- Dimensions: 12x10
Sun room
- Level: Main
- Area: 144 Square Feet
- Dimensions: 12x12
Walk in closet
- Level: Main
- Area: 48 Square Feet
- Dimensions: 8x6
Heating
- Forced Air
Cooling
- Central Air
Appliances
- Included: Central Vacuum, Dishwasher, Disposal, Dryer, Microwave, Range, Refrigerator, Washer
- Laundry: Laundry Room, Main Level, In Unit
Features
- Central Vacuum
- Basement: None
- Number of fireplaces: 1
- Fireplace features: Gas, Living Room
Interior area
- Total structure area: 1,791
- Total interior livable area: 1,791 sqft
- Finished area above ground: 1,791
- Finished area below ground: 0
Property
Parking
- Total spaces: 2
- Parking features: Attached, Asphalt, Garage, Garage Door Opener, Insulated Garage, Storage
- Attached garage spaces: 2
- Has uncovered spaces: Yes
Accessibility
- Accessibility features: Grab Bars In Bathroom, No Stairs External, No Stairs Internal
Features
- Levels: One
- Stories: 1
- Patio & porch: Patio
Lot
- Size: 3,659 Square Feet
Details
- Foundation area: 1791
- Parcel number: 150041933
- Zoning description: Residential-Single Family
Construction
Type & style
- Home type: Townhouse
- Property subtype: (TH) Side x Side
- Attached to another structure: Yes
Materials
- Roof: Age Over 8 Years,Asphalt,Pitched
Condition
- New construction: No
- Year built: 1999
Utilities & green energy
- Electric: Circuit Breakers, 100 Amp Service
- Gas: Natural Gas
- Sewer: City Sewer/Connected
- Water: City Water/Connected
Community & HOA
Community
- Subdivision: Evergreen Twnhms 3
HOA
- Has HOA: Yes
- Services included: Maintenance Structure, Hazard Insurance, Lawn Care, Maintenance Grounds, Professional Mgmt, Sanitation, Snow Removal
- HOA fee: $371 monthly
- HOA name: Rowcal
- HOA phone: 800-310-6552
Location
- Region: Lindstrom
Financial & listing details
- Price per square foot: $195/sqft
- Tax assessed value: $304,300
- Annual tax amount: $3,976
- Date on market: 6/17/2026
- Cumulative days on market: 36 days
- Road surface type: Paved
Estimated market value
$349,900
$332,000 - $367,000
$2,176/mo
Price history
| Date | Event | Price |
|---|---|---|
| 7/3/2026 | Pending sale | $349,900$195/sqft |
Source:  NorthstarMLS as distributed by MLS GRID #7094962 Report a problem NorthstarMLS as distributed by MLS GRID #7094962 Report a problem | ||
| 6/17/2026 | Listed for sale | $349,900+141.3%$195/sqft |
Source: NorthstarMLS as distributed by MLS GRID #7094962 Report a problem | ||
| 7/13/2012 | Sold | $145,000$81/sqft |
Source: Public Record Report a problem | ||
Public tax history
| Year | Property taxes | Tax assessment |
|---|---|---|
| 2024 | $3,790 +7.2% | $285,100 +3.3% |
| 2023 | $3,536 -1.1% | $275,900 +18.4% |
| 2022 | $3,574 +5.1% | $233,100 +6.7% |
| 2021 | $3,400 +4.8% | $218,400 |
| 2020 | $3,244 +27.6% | -- |
| 2017 | $2,542 +100% | -- |
| 2016 | $1,271 -51% | -- |
| 2015 | $2,596 +7.1% | -- |
| 2014 | $2,424 +11.2% | $146,800 |
| 2013 | $2,180 -0.5% | -- |
| 2012 | $2,190 +2.1% | -- |
| 2011 | $2,144 -3.6% | -- |
| 2010 | $2,224 | -- |
| 2009 | -- | -- |
| 2008 | $2,254 -6.2% | -- |
| 2007 | $2,404 +18.7% | -- |
| 2006 | $2,025 -5.2% | -- |
| 2005 | $2,136 +11% | -- |
| 2004 | $1,924 +8.1% | -- |
| 2003 | $1,780 -13.2% | -- |
| 2002 | $2,051 | -- |
Find assessor info on the county website
Monthly payment
Est. payment
Payment breakdown
Explore the cost of this home by adjusting the details. Changes won't be saved.Climate risks
Neighborhood: 55045
Nearby schools
GreatSchools rating
- NAChisago Lakes Elementary SchoolGrades: PK-1Distance: 2.4 mi
- 8/10Chisago Lakes Middle SchoolGrades: 6-8Distance: 1.1 mi
- 9/10Chisago Lakes Senior High SchoolGrades: 9-12Distance: 0.4 mi
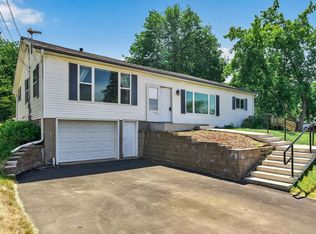
- $337,0003 bd2 ba1.7k sqft12996 Evergreen Dr, Lindstrom, MN 55045Off Market
- $321,8003 bd1 ba1.7k sqft13030 Evergreen Dr, Lindstrom, MN 55045Off Market
- $338,0003 bd1 ba1.7k sqft12986 Evergreen Dr, Lindstrom, MN 55045Off Market
- $302,5002 bd2 ba1.4k sqft13032 Evergreen Dr, Lindstrom, MN 55045Sold

- $304,6002 bd2 ba1.4k sqft13034 Evergreen Dr, Lindstrom, MN 55045Off Market
- $307,0003 bd2 ba1.7k sqft12984 Evergreen Dr, Lindstrom, MN 55045Sold
- $332,0003 bd2 ba1.7k sqft13031 Evergreen Dr, Lindstrom, MN 55045Off Market
- $290,8003 bd1 ba1.3k sqft13005 Mentzer Trl, Lindstrom, MN 55045Off Market
A local agent can set up tours, give advice and negotiate with sellers.
Similar homes
- $315,0002 bd2 ba1.4k sqft13433 Newlander Ave, Lindstrom, MN 55045For Sale

 MLS ID #7109242, Daphne Molnar, Re/Max Synergy. NorthstarMLS as distributed by MLS GRID
 - $319,9993 bd2 ba1.7k sqft30325 Elm St, Lindstrom, MN 55045For Sale
 MLS ID #7085518, Bill Bergeson, RE/MAX Synergy. NorthstarMLS as distributed by MLS GRID
 - $349,0002 bd1 ba1.4k sqft10850 Woodland Dr, Chisago City, MN 55013For Sale
 MLS ID #7113153, Team Watters, RE/MAX Results. NorthstarMLS as distributed by MLS GRID
 - $425,0004 bd3 ba2.2k sqft12720 314th St, Lindstrom, MN 55045For Sale
 MLS ID #7110414, Tangi A. Schaapveld, Red Key Realty. NorthstarMLS as distributed by MLS GRID
 - $419,0004 bd3 ba2.3k sqft12012 Mayview Curv, Lindstrom, MN 55045For SaleMLS ID #7094951, Amy Coury, eXp Realty. NorthstarMLS as distributed by MLS GRID
- $479,9004 bd2 ba2.3k sqft13556 355th St, Lindstrom, MN 55045For SaleMLS ID #7064377, David J. Widell, RE/MAX Advantage Plus. NorthstarMLS as distributed by MLS GRID
- $329,9003 bd3 ba1.8k sqft7238 Dora Dr, Lino Lakes, MN 55038For SaleMLS ID #7111581, Donald Wolkerstorfer, GRI, Coldwell Banker Realty. NorthstarMLS as distributed by MLS GRID
- $375,0003 bd2 ba1.5k sqft1602 168th St, Centuria, WI 54824For SaleMLS ID #7110625, Adam Majeske, Saphire Realty. NorthstarMLS as distributed by MLS GRID
- $349,9002 bd3 ba1.1k sqft6386 255th St, Wyoming, MN 55092For SaleMLS ID #7102091, Jamie M. Borden, Borden Realty. NorthstarMLS as distributed by MLS GRID
- $369,9003 bd2 ba1.7k sqft25719 Freeport Ave, Wyoming, MN 55092For SaleMLS ID #7095401, Taylor Waters, TheMLSonline.com, Inc.. NorthstarMLS as distributed by MLS GRID
- $345,0003 bd2 ba1.5k sqft230 N Madison St, Saint Croix Falls, WI 54024For SaleMLS ID #7106925, Melissa S Jones, Century 21 Affiliated. NorthstarMLS as distributed by MLS GRID
- $383,0003 bd2 ba1.9k sqft2192 90th Ave, Osceola, WI 54020For SaleMLS ID #7099896, Laura Gates, Apple River Realty LLC. NorthstarMLS as distributed by MLS GRID
- $385,0003 bd2 ba1.8k sqft26354 Freeport Ave, Wyoming, MN 55092For SaleMLS ID #7106673, Chad Wynia, LaBelle Real Estate Group Inc. NorthstarMLS as distributed by MLS GRID
- $314,9002 bd2 ba1.4k sqft466 Cedar Ct, Taylors Falls, MN 55084For SaleMLS ID #7096326, Jake Rivard, Red Key Realty. NorthstarMLS as distributed by MLS GRID
- $340,0003 bd3 ba1.9k sqft5175 Fairpoint Dr N, Hugo, MN 55038For SaleMLS ID #7110199, Greg Shaleen, GRI, Edina Realty, Inc.. NorthstarMLS as distributed by MLS GRID
- $249,9003 bd2 ba1.5k sqft29660 North Ct, Chisago City, MN 55013For SaleMLS ID #7054335, Lynn M Fellerman, Realty ONE Group Choice. NorthstarMLS as distributed by MLS GRID
- $389,0003 bd2 ba1.8k sqft6124 258th St, Wyoming, MN 55092For SaleMLS ID #7075135, Joe Walsh, POP Realty MN. NorthstarMLS as distributed by MLS GRID
- $365,0005 bd2 ba2.2k sqft842 Colby St, Taylors Falls, MN 55084For SaleMLS ID #7084970, Wendy McClure, RE/MAX RESULTS. NorthstarMLS as distributed by MLS GRID
- $365,0004 bd2 ba1.9k sqft22747 Danube St NE, Stacy, MN 55079For SaleMLS ID #7090775, Anthony J. Dagostino, RE/MAX Advantage Plus. NorthstarMLS as distributed by MLS GRID
- $315,0004 bd3 ba1.8k sqft5237 207th St N, Forest Lake, MN 55025For SaleMLS ID #7103154, Ole Olson GRI, Edina Realty, Inc.. NorthstarMLS as distributed by MLS GRID
