Skip main navigation
Sold
  • $899,200

    12998 NW Oconnor Dr, Portland, OR 97229

    5beds
    3,408sqft
    Residential, Single Family Residence
    Built in 2014
    5,227 Square Feet Lot
    $899,200 Zestimate®
    $264/sqft
    $4,189 Estimated rent

    Home value

    $899,200

    $854,000 - $944,000

    $4,189/mo

    Zestimate® history
    Loading
    Loading...

    Owner options

    List your home for rent

    $4,189/mo

    Rent Zestimate®

    Find your next renter with Zillow Rental Manager. Plus, with online applications, you can quickly screen prospective tenants – for free.

    Learn more

    $4,189/mo

    Rent Zestimate®

    Refinance and save

    $5,766/mo

    Est. payment

    Refinancing to a lower rate could help reduce your monthly payments and save thousands over the life of the loan.

    See today's rates

    $5,766/mo

    Est. payment

    Explore your selling options

    Work with a Zillow partner agent

    Leverage their expertise and Zillow's premium Showcase listings to get your home seen by more buyers.

    Get started

    List with your own agent

    Get your home in front of millions of buyers by listing it on Zillow.

    Learn how to do it

    Sell it yourself

    Take full control of how buyers see your home on Zillow by listing For Sale by Owner (FSBO).

    List your home

    What's special

    Stone fireplaceValley viewGorgeous rose bushesPaved patioMedia roomClose to intelFully fenced backyard

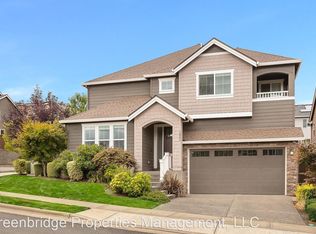
    This 5 bed, 4 bath, 3408 SF home offers both privacy and extraordinary livability. Situated on a corner lot with a valley view to the south. The main floor features a bedroom, full bath, and an office strategically positioned away from the bustling activity. The open concept design on this level creates an inviting atmosphere. The gourmet kitchen featuring an island with seating, stainless steel appliances, ample cabinets and counter space. For those warm summer evenings or peaceful mornings, the deck provides an ideal setting to savor meals while taking in the views. The living room has an abundance of natural light, thanks to a bank of windows that perfectly frame the view. A stone fireplace adds a touch of warmth and elegance to the space. Upstairs the primary bedroom has an amazing view and beautiful en suite bath. Two additional bedrooms, a spacious hall bathroom and a media room, create a cozy retreat for entertainment on the upper level. The lower level of the home offers yet another bonus room, a bedroom and a full bath. The fully fenced backyard features a low-maintenance design with a paved patio and variety of producing fruit trees watered by a no hassle drip system and gorgeous Rose bushes in the front yard. Save money on energy bills with owned solar panels. Open the garage door with the Key Pad or App on your phone! location, close proximity to top-rated schools, Tualatin Hills Parks & Recreation walking/biking trails. Close to Intel, Nike and downtown.

    This property is off market, which means it's not currently listed for sale or rent on Zillow. This may be different from what's available on other websites or public sources.

    Zillow last checked:

    Listing updated:

    Listed by:

    Lynne Catanese 503-544-0227,

    Coldwell Banker Bain

    Bought with:

    Manisha Jain, 201010071

    Summa Real Estate Group

    Source: RMLS (OR),MLS#: 23095019MLS Logo

    Facts & features

    Interior

    Bedrooms & bathrooms
    • Bedrooms: 5
    • Bathrooms: 4
    • Full bathrooms: 4
    • Main level bathrooms: 1
    Rooms
    • Room types: Bedroom 4, Bedroom 5, Media Room, Bedroom 2, Bedroom 3, Dining Room, Family Room, Kitchen, Living Room, Primary Bedroom
    Primary bedroom
    • Features: Soaking Tub, Suite, Tile Floor, Walkin Closet, Walkin Shower, Wallto Wall Carpet
    • Level: Upper
    • Area: 210
    • Dimensions: 15 x 14
    Bedroom 2
    • Features: Closet, Wallto Wall Carpet
    • Level: Upper
    • Area: 110
    • Dimensions: 11 x 10
    Bedroom 3
    • Features: Closet, Wallto Wall Carpet
    • Level: Upper
    • Area: 110
    • Dimensions: 11 x 10
    Bedroom 4
    • Features: Closet, Wallto Wall Carpet
    • Level: Main
    • Area: 110
    • Dimensions: 11 x 10
    Bedroom 5
    • Features: Bathroom, Closet, Wallto Wall Carpet
    • Level: Lower
    • Area: 176
    • Dimensions: 16 x 11
    Dining room
    • Features: Engineered Hardwood
    • Level: Main
    • Area: 165
    • Dimensions: 15 x 11
    Family room
    • Features: Exterior Entry, Wallto Wall Carpet
    • Level: Lower
    • Area: 418
    • Dimensions: 22 x 19
    Kitchen
    • Features: Dishwasher, Eat Bar, Eating Area, Gourmet Kitchen, Island, Microwave, Pantry, Builtin Oven, Engineered Hardwood, Granite, Quartz
    • Level: Main
    • Area: 182
    • Width: 14
    Living room
    • Features: Deck, Fireplace, Great Room, Wallto Wall Carpet
    • Level: Main
    • Area: 247
    • Dimensions: 19 x 13
    Heating
    • Forced Air, Fireplace(s)
    Cooling
    • Central Air
    Appliances
    • Included: Built In Oven, Cooktop, Dishwasher, Disposal, Free-Standing Refrigerator, Gas Appliances, Microwave, Range Hood, Stainless Steel Appliance(s), Washer/Dryer, Gas Water Heater
    • Laundry: Laundry Room
    Features
    • Granite, Quartz, Soaking Tub, Closet, Bathroom, Sound System, Eat Bar, Eat-in Kitchen, Gourmet Kitchen, Kitchen Island, Pantry, Great Room, Suite, Walk-In Closet(s), Walkin Shower
    • Flooring: Engineered Hardwood, Tile, Wall to Wall Carpet
    • Windows: Double Pane Windows
    • Basement: Daylight,Exterior Entry,Full
    • Number of fireplaces: 1
    • Fireplace features: Gas
    Interior area
    • Total structure area: 3,408
    • Total interior livable area: 3,408 sqft

    Property

    Parking
    • Total spaces: 2
    • Parking features: Driveway, Off Street, Garage Door Opener, Attached
    • Attached garage spaces: 2
    • Has uncovered spaces: Yes
    Accessibility
    • Accessibility features: Garage On Main, Accessibility
    Features
    • Stories: 3
    • Patio & porch: Deck, Patio
    • Exterior features: Garden, Yard, Exterior Entry
    • Fencing: Fenced
    • Has view: Yes
    • View description: Territorial, Valley
    Lot
    • Size: 5,227 Square Feet
    • Features: Corner Lot, Gentle Sloping, Sprinkler, SqFt 5000 to 6999
    Details
    • Parcel number: R2187596

    Construction

    Type & style
    • Home type: SingleFamily
    • Architectural style: Craftsman
    • Property subtype: Residential, Single Family Residence
    Materials
    • Cement Siding
    • Roof: Composition
    Condition
    • Resale
    • New construction: No
    • Year built: 2014

    Utilities & green energy

    • Gas: Gas
    • Sewer: Public Sewer
    • Water: Public
    Green energy
    • Energy generation: Solar Supplemental

    Community & HOA

    Community
    • Security: Fire Sprinkler System
    • Subdivision: Arbor Heights
    HOA
    • Has HOA: Yes
    • Amenities included: Commons, Maintenance Grounds, Management
    • HOA fee: $243 quarterly
    Location
    • Region: Portland

    Financial & listing details

    • Price per square foot: $264/sqft
    • Tax assessed value: $920,890
    • Annual tax amount: $9,963
    • Date on market: 5/18/2023
    • Cumulative days on market: 28 days
    • Listing terms: Cash,Conventional
    • Road surface type: Paved

    Price history

    DateEventPrice
    7/26/2023Sold$939,000$276/sqft
    Source: RMLS (OR) #23095019 Report a problem
    6/21/2023Pending sale$939,000$276/sqft
    Source: RMLS (OR) #23095019 Report a problem
    6/8/2023Price change$939,000-2.1%$276/sqft
    Source: RMLS (OR) #23095019 Report a problem
    5/18/2023Listed for sale$959,000+55.9%$281/sqft
    Source: RMLS (OR) #23095019 Report a problem
    2/27/2015Sold$614,995$180/sqft
    Source: Public Record Report a problem

    Public tax history

    YearProperty taxesTax assessment
    2025$11,464 +4.4%$603,720 +3%
    2024$10,976 +6.5%$586,140 +3%
    2023$10,307 +3.4%$569,070 +3%
    2022$9,964 +3.6%$552,500
    2021$9,614 +3.1%--
    2020$9,322 +3.3%$520,790 +3%
    2019$9,022 +3.4%$505,630
    2018$8,729 $505,630 +6.1%
    2017$8,729 +7.6%$476,620 +3%
    2016$8,112 $462,740 +34.3%
    2015$8,112 +34.6%$344,470 +1157.6%
    2014$6,029 $27,390
    Find assessor info on the county website

    Neighborhood: 97229

    Nearby schools

    GreatSchools rating
    Schools provided by the listing agent
    • Elementary: Findley
    • Middle: Tumwater
    • High: Sunset

    Source: RMLS (OR). This data may not be complete. We recommend contacting the local school district to confirm school assignments for this home.

    Get a cash offer in 3 minutes
    Find out how much your home could sell for in as little as 3 minutes with a no-obligation cash offer.
    Estimated market value
    $899,200
    Get a cash offer in 3 minutes
    Find out how much your home could sell for in as little as 3 minutes with a no-obligation cash offer.
    Estimated market value
    $899,200