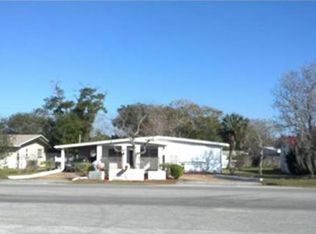
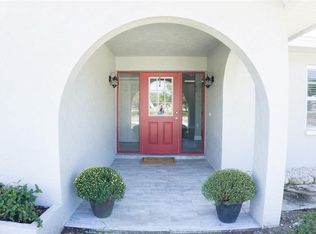
Under contract-accepting backup offers. Virtually Staged. What an opportunity with this incredible home. Welcome to 12999 Indian Rocks Road, a well-maintained and updated property offering a unique combination of comfortable living, a generous homesite, and exciting future possibilities. Located in unincorporated Pinellas County, this property offers additional space that may provide opportunities to expand the existing home or potentially add an Accessory Dwelling Unit (ADU). The home has already benefited from numerous important updates, including an updated kitchen and two updated bathrooms, along with a newer air-conditioning system, water heater, and roof, all completed within approximately the past 3?5 years. The exterior was also freshly painted within the past two years, making this property truly move-in ready while still offering plenty of potential for the next owner. Its location directly on Indian Rocks Road also creates an interesting opportunity for buyers looking beyond traditional residential use. Given the property's visibility and location along this well-traveled corridor, there may be potential for future professional office or commercial use, subject to zoning, land-use designation, county approval, and any required conversion. Whether you're looking for a primary residence, additional living space, multigenerational possibilities, or a property with potential for future expansion or alternative use, 12999 Indian Rocks Road offers flexibility that is increasingly difficult to find in Pinellas County. Bring your vision and explore the possibilities!
Accepting backups
$429,900
12999 INDIAN ROCKS ROAD, LARGO, FL 33774
3beds
1,443sqft
Single Family Residence
Built in 1963
0.28 Acres Lot
$-- Zestimate®
$298/sqft
$-- HOA
What's special
Generous homesiteUpdated kitchenTwo updated bathroomsNewer air-conditioning system
- 15 days
- 1,056
- 108
Likely to sell faster than
Zillow last checked:
Listing updated:
Listed by:
Bob Dean 520-954-1586,
CENTURY 21 BEGGINS 800-541-9923
Source: Stellar MLS,MLS#: TB8544393 Originating MLS: Suncoast Tampa
Originating MLS: Suncoast Tampa
Facts & features
Interior
Bedrooms & bathrooms
- Bedrooms: 3
- Bathrooms: 2
- Full bathrooms: 2
Rooms
- Room types: Bonus Room, Den/Library/Office, Florida Room, Great Room, Media Room, Storage Rooms
Primary bedroom
- Features: Walk-In Closet(s)
- Level: First
Kitchen
- Level: First
Living room
- Level: First
Heating
- Central
Cooling
- Central Air
Appliances
- Included: Dishwasher, Disposal, Dryer, Microwave, Other, Range, Refrigerator, Washer
- Laundry: In Garage, Washer Hookup
Features
- Ceiling Fan(s), High Ceilings, Living Room/Dining Room Combo, Open Floorplan, Solid Surface Counters, Solid Wood Cabinets, Split Bedroom, Stone Counters, Vaulted Ceiling(s)
- Flooring: Luxury Vinyl, Porcelain Tile, Tile
- Doors: Sliding Doors
- Windows: Window Treatments
- Has fireplace: No
Interior area
- Total structure area: 1,443
- Total interior livable area: 1,443 sqft
Video & virtual tour
Property
Parking
- Total spaces: 2
- Parking features: Boat, Covered, Driveway, Garage Door Opener, Garage Faces Side, Golf Cart Parking, Ground Level, Guest, Off Street, Other, Oversized, RV Access/Parking
- Attached garage spaces: 2
- Has uncovered spaces: Yes
Features
- Levels: One
- Stories: 1
- Patio & porch: Other, Porch, Rear Porch
- Exterior features: Private Yard, Storage
- Fencing: Board,Wood
- Has view: Yes
- View description: City
Lot
- Size: 0.28 Acres
- Features: Cleared, Corner Lot, City Lot, Landscaped, Near Golf Course, Near Public Transit, Oversized Lot, Unincorporated
- Residential vegetation: Mature Landscaping, Trees/Landscaped
Details
- Additional structures: Other
- Parcel number: 073015338400000010
- Special conditions: None
Construction
Type & style
- Home type: SingleFamily
- Architectural style: Cape Cod,Contemporary,Florida,Key West,Ranch
- Property subtype: Single Family Residence
Materials
- Block
- Foundation: Slab
- Roof: Shingle
Condition
- Completed
- New construction: No
- Year built: 1963
Utilities & green energy
- Sewer: Public Sewer
- Water: Public
- Utilities for property: Cable Connected, Electricity Connected, Phone Available, Public, Sewer Connected, Water Connected
Community & HOA
Community
- Security: Smoke Detector(s)
- Pet fee: $0 monthly
- Subdivision: GROVE LAKE MANOR
HOA
- Has HOA: No
Location
- Region: Largo
Financial & listing details
- Price per square foot: $298/sqft
- Tax assessed value: $392,016
- Annual tax amount: $7,443
- Date on market: 9/1/2026
- Cumulative days on market: 16 days
- Listing terms: Cash,Conventional,FHA,VA Loan
- Ownership: Fee Simple
- Total actual rent: 0
- Electric utility on property: Yes
- Road surface type: Paved, Asphalt
Estimated market value
Not available
Estimated sales range
Not available
Not available
Price history
| Date | Event | Price |
|---|---|---|
| 9/1/2026 | Listed for sale | $429,900+49.8%$298/sqft |
Source:  Stellar MLS #TB8544393 Report a problem Stellar MLS #TB8544393 Report a problem | ||
| 3/16/2020 | Sold | $287,000-11.7%$199/sqft |
Source: Public Record Report a problem | ||
| 1/24/2020 | Pending sale | $325,000$225/sqft |
Source: CENTURY 21 Beggins Enterprises #U8068447 Report a problem | ||
| 1/23/2020 | Listed for sale | $325,000$225/sqft |
Source: CENTURY 21 Beggins Enterprises #U8068447 Report a problem | ||
| 1/23/2020 | Pending sale | $325,000$225/sqft |
Source: CENTURY 21 Beggins Enterprises #U8068447 Report a problem | ||
| 12/12/2019 | Listed for sale | $325,000+31.8%$225/sqft |
Source: CENTURY 21 BEGGINS #U8068447 Report a problem | ||
| 9/15/2005 | Sold | $246,500+18.5%$171/sqft |
Source: Public Record Report a problem | ||
| 11/29/2004 | Sold | $208,000+131.1%$144/sqft |
Source: Stellar MLS #U7085399 Report a problem | ||
| 7/23/1996 | Sold | $90,000$62/sqft |
Source: Public Record Report a problem | ||
Public tax history
| Year | Property taxes | Tax assessment |
|---|---|---|
| 2025 | $7,443 +6.5% | $392,016 +7.4% |
| 2024 | $6,987 +7.9% | $364,991 +10% |
| 2023 | $6,477 +8.2% | $331,810 +10% |
| 2022 | $5,987 +9.5% | $301,645 +10% |
| 2021 | $5,470 +13.1% | $274,223 +17.1% |
| 2020 | $4,835 +11.2% | $234,091 +10% |
| 2019 | $4,346 | $212,810 +9.5% |
| 2018 | $4,346 +8.3% | $194,319 +10.3% |
| 2017 | $4,015 +14.5% | $176,123 +4.2% |
| 2016 | $3,505 +5% | $169,049 +2.9% |
| 2015 | $3,338 +12.6% | $164,339 +15.9% |
| 2014 | $2,964 +9.9% | $141,851 +13.4% |
| 2013 | $2,696 +8.9% | $125,101 +7.7% |
| 2012 | $2,476 | $116,132 -3.2% |
| 2011 | -- | $120,005 -10.3% |
| 2010 | -- | $133,846 -13.3% |
| 2009 | -- | $154,290 -18.9% |
| 2008 | $3,707 | $190,300 -12.1% |
| 2007 | -- | $216,500 +72.2% |
| 2005 | -- | $125,700 +3.6% |
| 2004 | $2,665 +34.9% | $121,300 +29.5% |
| 2003 | $1,975 +8.7% | $93,700 +2% |
| 2002 | $1,818 | $91,900 +6.1% |
| 2001 | $1,818 +5.5% | $86,600 +5% |
| 2000 | $1,723 | $82,500 |
Find assessor info on the county website
Monthly payment
Est. payment
Payment breakdown
Explore the cost of this home by adjusting the details. Changes won't be saved.Climate risks
Neighborhood: Grove Lake Manor
Nearby schools
Schools provided by the listing agent
- Elementary: Anona Elementary-PN
- Middle: Seminole Middle-PN
- High: Largo High-PN
Source: Stellar MLS. This data may not be complete. We recommend contacting the local school district to confirm school assignments for this home.
Similar homes
- $475,0003 bd2 ba1.3k sqft14512 117TH AVENUE, LARGO, FL 33774For Sale
 MLS ID #D6147612, Jayson Burtch, CENTURY 21 SUNBELT REALTY. Stellar MLS
 - $434,9003 bd2 ba1.3k sqft8037 POWDER HORN CIRCLE, LARGO, FL 33773For Sale
 MLS ID #TB8543900, Brunilda Finehirsh, FINEHIRSH REALTY POWERED BY SELLSTATE. Stellar MLS
 - $415,0003 bd2 ba1.3k sqft1516 ADELE PLACE, LARGO, FL 33770For Sale
 MLS ID #TB8534025, Bob Dean, CENTURY 21 BEGGINS. Stellar MLS
 - $509,9004 bd2 ba1.9k sqft13691 SERENA DRIVE, LARGO, FL 33774For Sale
 MLS ID #TB8541238, Meredith Johnson, REALTY EXPERTS. Stellar MLS
 - $406,0003 bd2 ba1.1k sqft2003 6TH PLACE SW, LARGO, FL 33770For SaleMLS ID #TB8492470, Brandon Robinson, COMPASS FLORIDA LLC. Stellar MLS
- $399,9003 bd2 ba1.7k sqft1900 STANTON AVE, LARGO, FL 33770For SaleMLS ID #TB8516020, Vivian Resnick, DALTON WADE INC. Stellar MLS
- $429,5003 bd2 ba1.3k sqft11373 67TH AVENUE, SEMINOLE, FL 33772For SaleMLS ID #TB8536599, Laura Feliciano, KELLER WILLIAMS REALTY PORTFOLIO COLLECTION. Stellar MLS
- $445,0003 bd2 ba1.1k sqft10926 TEMPLE AVENUE, SEMINOLE, FL 33772For SaleMLS ID #TB8542404, Evan Perrett, CENTURY 21 RE CHAMPIONS. Stellar MLS
- $399,0003 bd2 ba1.3k sqft1773 LONDON LN, CLEARWATER, FL 33756For SaleMLS ID #TB8538383, Vincent Zeoli, COLDWELL BANKER REALTY. Stellar MLS
- $499,9003 bd2 ba1.5k sqft11798 DAVID COURT, SEMINOLE, FL 33778For SaleMLS ID #TB8538629, Michelle Garcia, CENTURY 21 EXECUTIVE TEAM. Stellar MLS
- $490,0003 bd2 ba1.5k sqft1600 LORETTA AVENUE NW, LARGO, FL 33770For SaleMLS ID #TB8524077, Ena Ebanks, FUTURE HOME REALTY INC. Stellar MLS
- $535,0004 bd2 ba1.9k sqft11084 102ND TERRACE, SEMINOLE, FL 33778For SaleMLS ID #TB8547745, Regina Caton, CENTURY 21 BEGGINS. Stellar MLS
- $394,7003 bd3 ba1.8k sqft1182 NORWOOD AVENUE, CLEARWATER, FL 33756For SaleMLS ID #TB8437143, Michelle Rinello, BHHS FLORIDA PROPERTIES GROUP. Stellar MLS
- $475,0003 bd2 ba1.7k sqft7719 91ST STREET, SEMINOLE, FL 33777For SaleMLS ID #TB8544895, Joli Pabon, LPT REALTY, LLC. Stellar MLS
- $460,0003 bd2 ba1.4k sqft961 LYNDHURST STREET, DUNEDIN, FL 34698For SaleMLS ID #TB8547851, Scott Marinelli, REALTY EXPERTS. Stellar MLS
- $449,9004 bd2 ba2k sqft15065 NEWPORT ROAD, CLEARWATER, FL 33764For SaleMLS ID #TB8537674, Stephen Scott PA, PINEYWOODS REALTY LLC. Stellar MLS
- $570,0004 bd2 ba1.6k sqft13344 88TH AVENUE, SEMINOLE, FL 33776For SaleMLS ID #TB8543391, Nicole Brooks, REALTY EXPERTS. Stellar MLS
- $460,0003 bd2 ba1.4k sqft1010 45TH STREET N, ST PETERSBURG, FL 33713For SaleMLS ID #TB8545577, Phil Schaeffer, III, CHARLES RUTENBERG REALTY INC. Stellar MLS
- $454,9003 bd3 ba1.8k sqft1618 BARRY ROAD, CLEARWATER, FL 33756For SaleMLS ID #TB8490958, Sabrina Westenbarger, CENTURY 21 CIRCLE. Stellar MLS
- $485,0003 bd2 ba1.3k sqft1565 S EVERGREEN AVENUE, CLEARWATER, FL 33756For SaleMLS ID #O6397679, Richard Gailey, GAILEY ENTERPRISES REAL ESTATE. Stellar MLS
