**Open house barbecue this Saturday 1-3pm!*** HIGHLY MOTIVATED SELLER! Nestled on over 4 acres of secluded, gated seasonal land this residence displays the pinnacle of country living. Meticulously maintained landscape boasts raised garden beds, flourishing fruit trees, and an extensive irrigation system. A dedicated workshop caters to enthusiasts with space for both projects and gadgets in addition to a single drive through garage accessible at both ends. The beautiful residence boasts a brand new $31,000 heat pump installed 3/1/24, high vaulted ceilings throughout, luxurious primary suite on the main floor, and a gourmet chef's dream kitchen equipped with a brand new gas cooktop and oven, ample counter space, and stainless steel appliances. Spacious bedrooms, a versatile den for potential home office, and an abundance of additional living space. Detached mother in law/guest house suite is 1400 sq ft with ample space and a handicap shower offering the opportunity for potential additional income and extra privacy! It's a country paradise that seamlessly combines comfort and sophistication with a wired generator hook up, offering a tranquil escape from the bustle of city life.
Sold
$1,375,000
12999 S Macdonalds Pl, Oregon City, OR 97045
5beds
4,854sqft
Residential, Single Family Residence
Built in 1997
4.07 Acres Lot
$1,353,900 Zestimate®
$283/sqft
$5,303 Estimated rent
Home value
$1,353,900
$1.25M - $1.48M
$5,303/mo
Zestimate® history
Owner options
List your home for rent
$5,303/mo
Rent Zestimate®
Find your next renter with Zillow Rental Manager. Plus, with online applications, you can quickly screen prospective tenants – for free.
$5,303/mo
Rent Zestimate®
Refinance and save
$6,764/mo
Est. payment
Refinancing to a lower rate could help reduce your monthly payments and save thousands over the life of the loan.
$6,764/mo
Est. payment
Explore your selling options
Work with a Zillow partner agent
Leverage their expertise and Zillow's premium Showcase listings to get your home seen by more buyers.
Get startedList with your own agent
Get your home in front of millions of buyers by listing it on Zillow.
Learn how to do itSell it yourself
Take full control of how buyers see your home on Zillow by listing For Sale by Owner (FSBO).
List your homeWhat's special
Zillow last checked:
Listing updated:
Listed by:
Jordan Matin 503-447-3599,
Matin Real Estate
Bought with:
Seth Elder, 201217325
Redfin
Source: RMLS (OR),MLS#: 24588935
Facts & features
Interior
Bedrooms & bathrooms
- Bedrooms: 5
- Bathrooms: 3
- Full bathrooms: 3
- Main level bathrooms: 2
Rooms
- Room types: Den, Guest Quarters, Bedroom 4, Bedroom 2, Bedroom 3, Dining Room, Family Room, Kitchen, Living Room, Primary Bedroom
Primary bedroom
- Features: Ceiling Fan, Double Sinks, High Ceilings, Soaking Tub, Suite, Vaulted Ceiling, Wallto Wall Carpet
- Level: Main
- Area: 208
- Dimensions: 16 x 13
Bedroom 2
- Features: Ceiling Fan, Deck, Wallto Wall Carpet
- Level: Upper
- Area: 238
- Dimensions: 14 x 17
Bedroom 3
- Features: Ceiling Fan, Deck, Closet, Wallto Wall Carpet
- Level: Upper
- Area: 208
- Dimensions: 13 x 16
Bedroom 4
- Features: Closet, Wallto Wall Carpet
- Level: Upper
- Area: 252
- Dimensions: 12 x 21
Dining room
- Features: Ceiling Fan, Sliding Doors, Tile Floor
- Level: Main
- Area: 168
- Dimensions: 12 x 14
Kitchen
- Features: Builtin Range, Cook Island, Country Kitchen, Dishwasher, Gas Appliances, Microwave, Builtin Oven, Double Sinks
- Level: Main
- Area: 504
- Width: 24
Living room
- Features: Builtin Features, Ceiling Fan, Fireplace, High Ceilings, Vaulted Ceiling, Wallto Wall Carpet
- Level: Main
Heating
- Heat Pump, Fireplace(s)
Cooling
- Heat Pump
Appliances
- Included: Built In Oven, Built-In Range, Cooktop, Dishwasher, Down Draft, Free-Standing Refrigerator, Gas Appliances, Microwave, Stainless Steel Appliance(s), Washer/Dryer, Electric Water Heater
- Laundry: Laundry Room
Features
- Ceiling Fan(s), Central Vacuum, High Ceilings, Soaking Tub, Sound System, Vaulted Ceiling(s), Bathroom, Kitchen, Closet, Cook Island, Country Kitchen, Double Vanity, Built-in Features, Suite
- Flooring: Hardwood, Tile, Wall to Wall Carpet, Wood
- Doors: Sliding Doors
- Basement: Crawl Space
- Number of fireplaces: 1
- Fireplace features: Pellet Stove, Stove
Interior area
- Total structure area: 4,854
- Total interior livable area: 4,854 sqft
Property
Parking
- Total spaces: 3
- Parking features: Driveway, RV Access/Parking, RV Boat Storage, Attached, Detached, Oversized
- Attached garage spaces: 3
- Has uncovered spaces: Yes
Accessibility
- Accessibility features: Accessible Doors, Accessible Hallway, Caregiver Quarters, One Level, Parking, Walkin Shower, Accessibility
Features
- Stories: 2
- Patio & porch: Covered Deck, Covered Patio, Deck, Patio, Porch
- Exterior features: Dog Run, Garden, Gas Hookup, Raised Beds, Yard
- Has view: Yes
- View description: Seasonal, Trees/Woods
Lot
- Size: 4.07 Acres
- Features: Gated, Level, Private, Trees, Acres 3 to 5
Details
- Additional structures: GasHookup, GuestQuarters, RVParking, RVBoatStorage, SecondResidence, SeparateLivingQuartersApartmentAuxLivingUnit
- Parcel number: 01743796
- Zoning: RRFF5
Construction
Type & style
- Home type: SingleFamily
- Architectural style: Farmhouse
- Property subtype: Residential, Single Family Residence
Materials
- Wood Siding
- Foundation: Concrete Perimeter
- Roof: Composition
Condition
- Approximately
- New construction: No
- Year built: 1997
Utilities & green energy
- Gas: Gas Hookup
- Sewer: Septic Tank
- Water: Well
- Utilities for property: Cable Connected
Community & HOA
Community
- Security: Security Lights, Security System Owned
HOA
- Has HOA: No
Location
- Region: Oregon City
Financial & listing details
- Price per square foot: $283/sqft
- Tax assessed value: $1,278,082
- Annual tax amount: $10,347
- Date on market: 4/23/2024
- Cumulative days on market: 175 days
- Listing terms: Cash,Conventional,VA Loan
- Road surface type: Concrete
Price history
| Date | Event | Price |
|---|---|---|
| 6/26/2024 | Sold | $1,375,000-3.2%$283/sqft |
Source:  RMLS (OR) #24588935 Report a problem RMLS (OR) #24588935 Report a problem | ||
| 5/15/2024 | Pending sale | $1,420,000$293/sqft |
Source: RMLS (OR) #24588935 Report a problem | ||
| 4/23/2024 | Listed for sale | $1,420,000+231.4%$293/sqft |
Source: RMLS (OR) #24588935 Report a problem | ||
| 5/26/1998 | Sold | $428,500$88/sqft |
Source: Public Record Report a problem | ||
Public tax history
| Year | Property taxes | Tax assessment |
|---|---|---|
| 2025 | $10,432 -1.5% | $745,698 +3% |
| 2024 | $10,588 +2.3% | $723,979 +3% |
| 2023 | $10,347 +7.1% | $702,893 +3% |
| 2022 | $9,666 +4.1% | $682,421 +3% |
| 2021 | $9,285 +1.5% | $662,545 +3% |
| 2020 | $9,146 +5.4% | $643,248 +3% |
| 2019 | $8,678 +0.5% | $624,513 +3% |
| 2018 | $8,636 | $606,323 +3% |
| 2017 | $8,636 +6.1% | $588,663 +3% |
| 2016 | $8,136 | $571,517 +3% |
| 2015 | $8,136 +2.9% | $554,871 +3% |
| 2014 | $7,910 +9.9% | $538,710 +3% |
| 2013 | $7,196 +0.9% | $523,019 +0.7% |
| 2012 | $7,135 -1.4% | $519,509 +2.5% |
| 2011 | $7,240 +2.4% | $506,817 +3% |
| 2010 | $7,070 +2.5% | $492,055 +3% |
| 2009 | $6,897 +8.8% | $477,723 +3% |
| 2008 | $6,341 +7.7% | $463,809 +8.6% |
| 2007 | $5,887 +17.6% | $427,219 +17% |
| 2006 | $5,007 -1.6% | $365,014 +3% |
| 2005 | $5,088 +9.7% | $354,383 +3% |
| 2004 | $4,637 +3.2% | $344,061 +3% |
| 2003 | $4,493 +2.6% | $334,040 +3% |
| 2002 | $4,378 +2% | $324,311 +3% |
| 2001 | $4,291 +4.8% | $314,865 +3% |
| 2000 | $4,094 | $305,694 |
Find assessor info on the county website
Neighborhood: 97045
Nearby homes
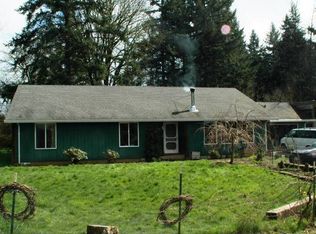
- $799,6003 bd2 ba1.9k sqft12969 S Carus Rd, Oregon City, OR 97045Off Market
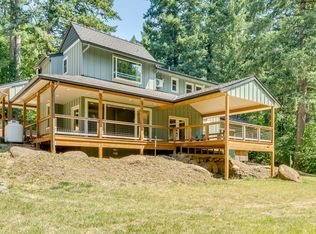
- $925,0004 bd4 ba2.2k sqft12840 S Carus Rd, Oregon City, OR 97045Sold
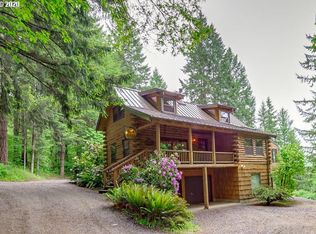
- $964,1004 bd3 ba4.1k sqft13180 S Macdonalds Pl, Oregon City, OR 97045Off Market
- $1,020,6003 bd3 ba3.2k sqft12992 S Carus Rd, Oregon City, OR 97045Off Market
- $975,7003 bd2 ba2k sqft13151 S Macdonalds Pl, Oregon City, OR 97045Off Market
- $898,9003 bd2 ba2.9k sqft13016 S Carus Rd, Oregon City, OR 97045Off Market
- $1,086,5004 bd3 ba2.6k sqft12720 S Carus Rd, Oregon City, OR 97045Sold
- $18,137,2782 bd1 ba1.2k sqft22518 S Parrot Creek Rd, Oregon City, OR 97045Off Market
Nearby schools
GreatSchools rating
- 8/10Carus SchoolGrades: K-6Distance: 1.6 mi
- 3/10Baker Prairie Middle SchoolGrades: 7-8Distance: 3.6 mi
- 7/10Canby High SchoolGrades: 9-12Distance: 5 mi
Schools provided by the listing agent
- Elementary: Carus
- Middle: Baker Prairie
- High: Canby
Source: RMLS (OR). This data may not be complete. We recommend contacting the local school district to confirm school assignments for this home.
Get a cash offer in 3 minutes
Find out how much your home could sell for in as little as 3 minutes with a no-obligation cash offer.
Estimated market value
$1,353,900
Get a cash offer in 3 minutes
Find out how much your home could sell for in as little as 3 minutes with a no-obligation cash offer.
Estimated market value
$1,353,900
- Oregon
- Clackamas County
- Oregon City
- 97045
- 12999 S Macdonalds Pl
Nearby cities
Nearby neighborhoods
Nearby zip codes
Other Oregon City Topics
