This luxurious Rancho Cucamonga home, built in 2019 and almost brand new, has been meticulously maintained with over $300K in comprehensive upgrades. Featuring 4,403 sq. ft. of living space on an 11,578 sq. ft. lot, this residence offers 6 bedrooms and 4.5 bathrooms. The 3-car garage with epoxy flooring and storage cabinets. Fully paid solar panels and stunning backyard park views with no front or back neighbors enhance the appeal. The home boasts custom cabinetry throughout, a top-of-the-line KitchenAid 48-inch range and 42-inch built-in refrigerator, automated curtains, hardwood shutters, hardwood flooring, a water softener system, smart home upgrades, electrical car charger, and crown molding throughout, along with a spacious California sunroom. The kitchen includes an oversized central island, premium appliances, and a full-height quartz backsplash. Outdoor entertainment is a breeze with a meticulously designed BBQ station. It is professionally landscaped with many fruit trees. Located in the renowned Etiwanda & Chaffey Joint School District and within walking distance to award-winning schools, this home is also close to shopping centers such as Victory Garden, Ontario Mall, Costco, and 99 Ranch Market, with convenient access to highways 15, 10, and 210. Enjoy low property taxes and no HOA fees. Don’t miss this incredible opportunity to own your dream home in a prime location!
Sold for $1,799,000
Listed by: Pinnacle Real Estate Group • LILLIAN YIN • Contact: 626-233-0965
Bought with: Keller Williams Realty Irvine
$1,799,000
12999 Salvia Ct, Rancho Cucamonga, CA 91739
6beds
4,403sqft
Single Family Residence
Built in 2019
0.27 Acres Lot
$1,806,200 Zestimate®
$409/sqft
$5,485 Estimated rent
Home value
$1,806,200
$1.72M - $1.91M
$5,485/mo
Zestimate® history
Owner options
List your home for rent
$5,485/mo
Rent Zestimate®
Find your next renter with Zillow Rental Manager. Plus, with online applications, you can quickly screen prospective tenants – for free.
$5,485/mo
Rent Zestimate®
Refinance and save
$11,846/mo
Est. payment
Refinancing to a lower rate could help reduce your monthly payments and save thousands over the life of the loan.
$11,846/mo
Est. payment
Explore your selling options
Work with a Zillow partner agent
Leverage their expertise and Zillow's premium Showcase listings to get your home seen by more buyers.
Get startedList with your own agent
Get your home in front of millions of buyers by listing it on Zillow.
Learn how to do itSell it yourself
Take full control of how buyers see your home on Zillow by listing For Sale by Owner (FSBO).
List your homeWhat's special
Zillow last checked:
Listing updated:
Listed by:
LILLIAN YIN DRE #01981335 626-233-0965,
Pinnacle Real Estate Group
Bought with:
QIANHUI GUO, DRE #02132433
Keller Williams Realty Irvine
Source: CRMLS,MLS#: WS24139779 Originating MLS: California Regional MLS
Originating MLS: California Regional MLSFacts & features
Interior
Bedrooms & bathrooms
- Bedrooms: 6
- Bathrooms: 5
- Full bathrooms: 4
- 1/2 bathrooms: 1
- Main level bathrooms: 2
- Main level bedrooms: 1
Rooms
- Room types: Bathroom, Bedroom, Den, Entry/Foyer, Family Room, Game Room, Great Room, Kitchen, Laundry, Living Room, Primary Bedroom, Other, Pantry, Dining Room
Bedroom
- Features: Bedroom on Main Level
Bathroom
- Features: Bidet, Bathroom Exhaust Fan, Bathtub, Closet, Dual Sinks, Hollywood Bath, Low Flow Plumbing Fixtures, Linen Closet, Quartz Counters, Separate Shower
Kitchen
- Features: Kitchen Island, Kitchen/Family Room Combo, Quartz Counters, Remodeled, Self-closing Cabinet Doors, Self-closing Drawers, Updated Kitchen, Walk-In Pantry
Heating
- Central, ENERGY STAR Qualified Equipment, Natural Gas
Cooling
- Central Air, Dual, ENERGY STAR Qualified Equipment
Appliances
- Included: 6 Burner Stove, Built-In Range, Barbecue, Convection Oven, Double Oven, Dishwasher, ENERGY STAR Qualified Appliances, ENERGY STAR Qualified Water Heater, Gas Cooktop, Disposal, Gas Range, Microwave, Refrigerator, Range Hood, Water Softener, Tankless Water Heater, Vented Exhaust Fan, Water To Refrigerator, Water Heater, Water Purifier
- Laundry: Washer Hookup, Gas Dryer Hookup, Laundry Room, Upper Level
Features
- Breakfast Bar, Separate/Formal Dining Room, Eat-in Kitchen, High Ceilings, Open Floorplan, Quartz Counters, Bedroom on Main Level, Jack and Jill Bath, Primary Suite, Walk-In Pantry, Walk-In Closet(s)
- Flooring: Carpet, Tile, Vinyl
- Has fireplace: Yes
- Fireplace features: Family Room
- Common walls with other units/homes: No Common Walls
Interior area
- Total interior livable area: 4,403 sqft
Property
Parking
- Total spaces: 3
- Parking features: Door-Multi, Driveway, Garage Faces Front, Garage, Tandem
- Attached garage spaces: 3
Features
- Levels: Two
- Stories: 2
- Entry location: 1
- Patio & porch: Concrete, Covered, Patio
- Exterior features: Barbecue
- Pool features: None
- Spa features: None
- Has view: Yes
- View description: Park/Greenbelt, Valley
Lot
- Size: 0.27 Acres
- Features: Back Yard, Corner Lot, Cul-De-Sac, Drip Irrigation/Bubblers, Flag Lot, Sprinklers In Rear, Sprinklers In Front, Sprinkler System
Details
- Parcel number: 0227083020000
- Special conditions: Standard
Construction
Type & style
- Home type: SingleFamily
- Property subtype: Single Family Residence
Materials
- Stucco, Unknown
- Foundation: Slab
- Roof: Clay
Condition
- Updated/Remodeled,Turnkey
- New construction: No
- Year built: 2019
Utilities & green energy
- Electric: Electricity - On Property
- Sewer: Unknown
- Water: Public
- Utilities for property: Cable Available, Electricity Available, Natural Gas Available, Phone Available, Sewer Available
Green energy
- Energy efficient items: HVAC, Thermostat, Windows, Appliances, Water Heater
- Energy generation: Solar
Community & HOA
Community
- Features: Street Lights, Sidewalks
- Security: Carbon Monoxide Detector(s), Fire Sprinkler System, Smoke Detector(s)
Location
- Region: Rancho Cucamonga
Financial & listing details
- Price per square foot: $409/sqft
- Tax assessed value: $1,834,980
- Date on market: 7/9/2024
- Cumulative days on market: 6 days
- Listing terms: Cash
- Inclusions: solar panels.
- Exclusions: BBQ Station and patio.
Price history
| Date | Event | Price |
|---|---|---|
| 8/21/2024 | Sold | $1,799,000$409/sqft |
Source:  CRMLS #WS24139779 Report a problem CRMLS #WS24139779 Report a problem | ||
| 7/20/2024 | Pending sale | $1,799,000$409/sqft |
Source: CRMLS #WS24139779 Report a problem | ||
| 7/9/2024 | Listed for sale | $1,799,000+42.9%$409/sqft |
Source: CRMLS #WS24139779 Report a problem | ||
| 6/19/2019 | Sold | $1,259,000$286/sqft |
Source: Public Record Report a problem | ||
Public tax history
| Year | Property taxes | Tax assessment |
|---|---|---|
| 2026 | -- | $1,834,980 +2% |
| 2025 | $20,020 +31.3% | $1,799,000 +31.3% |
| 2024 | $15,251 +2.4% | $1,370,087 +2% |
| 2023 | $14,896 +1.1% | $1,343,223 +2% |
| 2022 | $14,736 +1.7% | $1,316,885 +2% |
| 2021 | $14,492 0% | $1,291,063 +0.6% |
| 2020 | $14,493 +534.8% | $1,283,826 +619.2% |
| 2019 | $2,283 -32.9% | $178,500 +2% |
| 2018 | $3,402 +457.5% | $175,000 +355% |
| 2017 | $610 | $38,459 |
Find assessor info on the county website
Neighborhood: Etiwanda North
Nearby homes
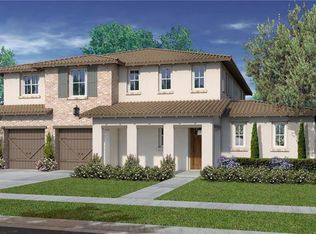
- $1,719,1004 bd5 ba4.5k sqft12989 Salvia Ct, Rancho Cucamonga, CA 91739Off Market
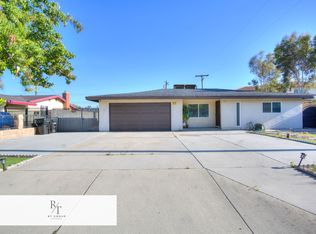
- $738,0004 bd2 ba1.4k sqft13011 Pinon St, Rancho Cucamonga, CA 91739Off Market
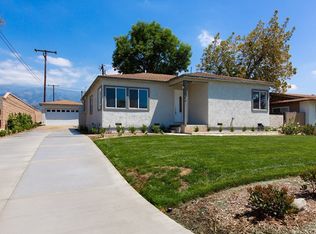
- $686,6003 bd2 ba1.1k sqft13004 Los Cedros Ave, Etiwanda, CA 91739Off Market
- $748,6004 bd2 ba1.6k sqft13021 Pinon St, Rancho Cucamonga, CA 91739Off Market
- $1,722,3004 bd4 ba4.5k sqft12979 Salvia Ct, Rancho Cucamonga, CA 91739Off Market
- $718,4004 bd2 ba1.6k sqft13018 Los Cedros Ave, Etiwanda, CA 91739Off Market
- $1,913,0004 bd5 ba4.5k sqft6765 Avana Pl, Rancho Cucamonga, CA 91739Off Market
- $647,7003 bd1 ba1.3k sqft13031 Pinon St, Etiwanda, CA 91739Off Market
Nearby schools
GreatSchools rating
- 9/10Grapeland Elementary SchoolGrades: K-5Distance: 0.5 mi
- 6/10Etiwanda Intermediate SchoolGrades: 6-8Distance: 0.2 mi
- 8/10Etiwanda High SchoolGrades: 9-12Distance: 0.6 mi
Get a cash offer in 3 minutes
Find out how much your home could sell for in as little as 3 minutes with a no-obligation cash offer.
Estimated market value
$1,806,200
Get a cash offer in 3 minutes
Find out how much your home could sell for in as little as 3 minutes with a no-obligation cash offer.
Estimated market value
$1,806,200
Nearby cities
Nearby neighborhoods
Nearby zip codes
Other Rancho Cucamonga Topics
- Apartments for Rent in 91739
- Houses for Sale in 91739
- Houses for Rent in 91739
- 91739 Real Estate
- Rancho Cucamonga Condos
- Houses for Sale in Rancho Cucamonga
- Newest Listings in Rancho Cucamonga
- Rancho Cucamonga Home Values
- Rancho Cucamonga Real Estate Agents
- Rancho Cucamonga Refinance
- Rancho Cucamonga Mortgage Rates
