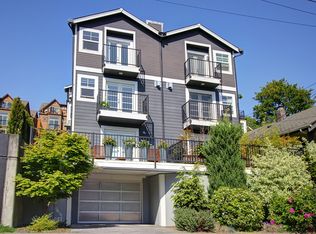
PLEASE READ THIS INFORMATION VERY CAREFULLY BEFORE PROCEEDING TO INQUIRE ABOUT THIS PROPERTY This is a fully furnished rental home. We will not rent this home unfurnished. Do not submit an application for this home. Rather, if you are interested in renting, please submit an inquiry. In your inquiry, YOU MUST INDICATE ALL OF THE FOLLOWING: -That you understand that this is a furnished rental -That you have read ALL of the information below including "PRICING NOTES" -Your desired start and end dates of your rental. We will then discuss next steps with you. Applications submitted from this site will not be reviewed. PROPERTY DESCRIPTION Fully furnished 4 bedroom/3.5 bath located in Madison Valley. Open concept space on the main floor features a great kitchen with modern countertops and stainless steel appliances. Dining area with seating for 8, plus breakfast counter. Living room features a queen futon, gas fireplace, and TV with DirectTV. Bedroom 1: Located on the entry level- features a king size bed, large closet, and direct access to the backyard patio. Bedroom 2: Located on the entry level- features a twin over queen bunk bed, a twin trundle bed, and a large closet. French doors open to a small balcony overlooking the valley. Bedroom 3: Located on the top floor- full-floor master suite featuring king size bed, huge walk-in closet with custom finishes from California Closet Company, and a 5-piece bathroom with a soaking tub. Top floor features an oversized balcony deck with views overlooking Madison Valley and the Cascade Mountain Range. Bedroom 4: Located on the lowest level of the home- is the second master bedroom. Features king size bed with en suite bathroom. French doors lead directly outside. Bathroom 1: A powder room located on the main floor. Bathroom 2: BR 1 & BR 2 share a nearby full bathroom on the entry level. Bathroom 3: Full bathroom located on the top floor in the largest master suite (BR 3). Bathroom 4: Full bathroom located on the lowest floor in the second master suite (BR 4). Enjoy the backyard patio, where you will find a dining table and barbecue. BR 2 opens to a small balcony and BR 3 opens to an oversized balcony deck with beautiful views. Garage parking for 1 car and plentiful free street parking for additional vehicles. LOCATION Located on a quiet residential street in Madison Valley, steps from everything this great neighborhood has to offer. Walk Score of 89! Madison Valley restaurants just a few blocks away. Less than 5 minute walk to numerous bus lines. WHO WE ARE/HOW WE WORK This furnished home is offered by Seattle Vacation Home, for rental ranging from 1 to 12 months. Rent is determined based on the start and end dates of your lease. Utilities will be priced into leases. Pets are considered on a case-by-case basis. If you are interested in any home listed by Seattle Vacation Home, please submit an inquiry via this site and we will follow up with next steps. You only need to submit an inquiry from one of our listings to learn about all of the homes we represent. PRICING NOTES Based on travel demand to Seattle, our pricing is HIGHLY SEASONAL. The price displayed with this ad is pricing for the month of FEBRUARY, which is the LOW point of the year. The priciest month of the year is August, which is about 2.5x the rent in February. If you wanted to rent the home for 12 months, the average monthly rent would be about 60% higher than what is shown on this listing. Rent includes all utilities, including Wifi, satellite TV, gas (where applicable), electric, water trash and sewer. To be specific, the pricing for each month of the year is as follows: January - $4,900 February - $4,350 March - $4,900 April - $5,500 May - $7,650 June - $10,100 July - $10,550 August - $10,950 September - $7,850 October - $5,900 November - $4,450 December - $4,750 We prorate your stay to the day for both arrival and departure, and you will pay the monthly average for the course of your stay, based on your start and end dates, rather than paying varying rent amounts each month. We can quote you a precise rate for your rental if you provide us with the start and end dates of your stay. HOW TO EXPRESS INTEREST IN ANY SEATTLE VACATION HOME PROPERTY Seattle Vacation Home manages 55 furnished homes throughout Seattle. (Our only properties outside of Seattle proper are in Lake Forest Park and Shoreline.) Our homes range from 1 to 8 bedrooms in size. If you are interested in ANY home listed by Seattle Vacation Home, please submit an inquiry via this site, indicating that you have read this entire listing description, and we will follow up with next steps. You only need to submit an inquiry from one of our listings to learn about all of the homes we represent.
This property is not currently displayed as for sale or rent on Zillow. This may be different from what's on other websites or public sources.