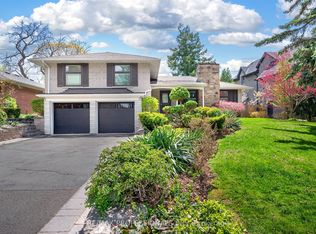
Welcome to 12A Delroy Drive - a charming and spacious 3-bedroom home with a finished walkout basement and additional bedroom, nestled in a prime Toronto location. Situated on a premium oversized lot with mature trees and backing onto a serene ravine, this home offers a rare cottage-like retreat in the city. Enjoy the floating deck, spacious backyard, and peaceful outdoor setting, perfect for relaxing or entertaining.Inside, you'll find generously sized rooms filled with natural light, along with open-concept living and dining areas ideal for family living. Conveniently located near top-rated schools, shopping, transit, parks, and everyday amenities. A well-maintained home in a highly desirable neighbourhood - perfect for families seeking comfort, space, and convenience.
IDX information is provided exclusively for consumers' personal, non-commercial use, that it may not be used for any purpose other than to identify prospective properties consumers may be interested in purchasing, and that data is deemed reliable but is not guaranteed accurate by the MLS .
House for rent
C$5,000/mo
Fees may apply
12A Delroy Dr, Toronto, ON M8Y 1M7
4beds
Price may not include required fees and charges. Learn more|
Singlefamily
Available now
Central air
Ensuite laundry
2 Parking spaces parking
Natural gas, forced air
What's special
Finished walkout basementAdditional bedroomPremium oversized lotMature treesFloating deckSpacious backyardPeaceful outdoor setting
- 13 days |
- -- |
- -- |
Zillow last checked:
Listing updated:
Travel times

Let’s turn your rent into credit progress
Build credit history with every on-time payment and get credit for the payment you’re already making.
Facts & features
Interior
Bedrooms & bathrooms
- Bedrooms: 4
- Bathrooms: 2
- Full bathrooms: 2
Heating
- Natural Gas, Forced Air
Cooling
- Central Air
Appliances
- Laundry: Ensuite
Features
- Has basement: Yes
Property
Parking
- Total spaces: 2
- Parking features: Private
- Details: Contact manager
Features
- Exterior features: Contact manager
- Pool features: Contact manager
Construction
Type & style
- Home type: SingleFamily
- Property subtype: SingleFamily
Materials
- Roof: Asphalt
Community & HOA
Location
- Region: Toronto
Financial & listing details
- Lease term: Contact For Details


Price history
Price history is unavailable.
Neighborhood: Stonegate
Nearby schools
GreatSchools rating
No schools nearby
We couldn't find any schools near this home.


Nearby cities
Nearby neighborhoods
Nearby zip codes
Nearby rental buildings
- The Towers at York Mills
- 250 St. George
- High Park Village
- 190 Jameson Avenue
- 316 Lonsdale
- Holly Tower - Yonge and Eglinton
- 150 - 160 Cactus Avenue
- 2005 Eglinton Avenue West
- 42 Gulliver Road
- Story of Midtown Toronto
- 262 Jarvis Street
- Parker
- 700 Ontario Street
- Redpath Tower - Yonge and Eglinton
- 196 Eglinton Avenue East
- 998 Queen Street East
- 2897 Dundas Street West
- Lake Promenade Community - 240 Lake Promenade
- 9 Stag Hill Dr.
- 105 Raglan ave