Skip main navigation
Closed
  • Listed by: Lewis Builders • Heidi L Mahoney
    Bought with: Lewis Builders
    $609,652

    12A Logan Michael Lane #12A, Epping, NH 03042

    2beds
    1,494sqft
    Condominium
    Built in 2024
    -- sqft lot
    $610,900 Zestimate®
    $408/sqft
    $3,237 Estimated rent

    Home value

    $610,900

    $580,000 - $641,000

    $3,237/mo

    Zestimate® history
    Loading
    Loading...

    Owner options

    List your home for rent

    $3,237/mo

    Rent Zestimate®

    Find your next renter with Zillow Rental Manager. Plus, with online applications, you can quickly screen prospective tenants – for free.

    Learn more

    $3,237/mo

    Rent Zestimate®

    Refinance and save

    $3,278/mo

    Est. payment

    Refinancing to a lower rate could help reduce your monthly payments and save thousands over the life of the loan.

    See today's rates

    $3,278/mo

    Est. payment

    Explore your selling options

    Work with a Zillow partner agent

    Leverage their expertise and Zillow's premium Showcase listings to get your home seen by more buyers.

    Get started

    List with your own agent

    Get your home in front of millions of buyers by listing it on Zillow.

    Learn how to do it

    Sell it yourself

    Take full control of how buyers see your home on Zillow by listing For Sale by Owner (FSBO).

    List your home

    What's special

    Gas fireplacePleasant view farmRanch style floor planFire pitBoat storage lotTravel to the lakesLinen closet
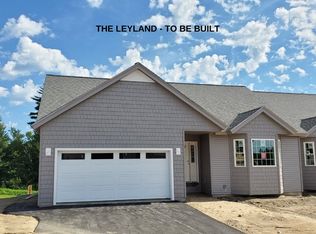
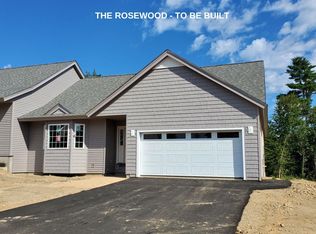
    Welcome to Pleasant View Farm, a new community of 166 two-bedroom, two-bath, two-car garage condominiums on over 200 sprawling acres. Phase V is now being offered for fall completion. All units are two-unit buildings allowing for plenty of windows and natural light throughout. The ranch style floor plan is thoughtfully designed with a spacious open concept living/dining/kitchen area. The kitchen features stainless-steel Whirlpool appliances (microwave, range, dishwasher), quartz countertops, designer lighting and vaulted ceilings. Beautiful and durable engineered hardwood floors in the main area, gas fireplace with double sliders leading to your maintenance-free 22x12 deck, easy access from the garage and first floor laundry are all part of this sought-after floor plan. The primary suite has two closets, and the primary bath features a walk in shower, linen closet, dual vanity and ceramic tile floors. The lower level can be finished for an additional 949 sq. ft. of living space with sliders leading outside. Community amenities include a clubhouse with fire pit (summer '24 completion), community garden, walking trails, and an RV/boat storage lot. The picturesque location of Pleasant View Farm was chosen for its easy accessibility to all major highways, schools, shopping, and area attractions. Travel to the lakes, mountains, beach, Portsmouth, or Boston in under 90 minutes. Pictures and virtual tours are of a similar unit in an earlier phase.

    Zillow last checked:

    Listing updated:

    Listed by:

    Heidi L Mahoney,

    Lewis Builders 603-362-5333

    Bought with:

    Heidi L Mahoney

    Lewis Builders

    Source: PrimeMLS,MLS#: 4989333MLS Logo

    Facts & features

    Interior

    Bedrooms & bathrooms
    • Bedrooms: 2
    • Bathrooms: 2
    • Full bathrooms: 1
    • 3/4 bathrooms: 1
    Heating
    • Propane, Forced Air
    Cooling
    • Central Air
    Appliances
    • Included: ENERGY STAR Qualified Dishwasher, Microwave, Gas Range, Domestic Water Heater, Tank Water Heater
    • Laundry: 1st Floor Laundry
    Features
    • Dining Area, Primary BR w/ BA, Solar Tube(s), Vaulted Ceiling(s)
    • Flooring: Manufactured, Other, Tile, Wood
    • Windows: Screens
    • Basement: Climate Controlled,Daylight,Full,Walkout,Interior Access,Exterior Entry,Walk-Out Access
    • Has fireplace: Yes
    • Fireplace features: Gas
    Interior area
    • Total structure area: 2,443
    • Total interior livable area: 1,494 sqft
    • Finished area above ground: 1,494
    • Finished area below ground: 0

    Property

    Parking
    • Total spaces: 2
    • Parking features: Paved, Auto Open, Direct Entry, Finished, Driveway, Garage, Attached
    • Garage spaces: 2
    • Has uncovered spaces: Yes
    Accessibility
    • Accessibility features: 1st Floor Bedroom, 1st Floor Full Bathroom, Laundry Access w/No Steps, Access to Parking, Bathroom w/Step-in Shower, Bathroom w/Tub, Hard Surface Flooring, 1st Floor Laundry
    Features
    • Levels: One,Walkout Lower Level
    • Stories: 1
    • Exterior features: Deck
    • Has view: Yes
    Lot
    • Features: Condo Development, Country Setting, Landscaped, Subdivided, Views, Walking Trails
    Details
    • Zoning description: Residential

    Construction

    Type & style
    • Home type: Condo
    • Architectural style: Ranch
    • Property subtype: Condominium
    Materials
    • Wood Frame, Vinyl Siding
    • Foundation: Concrete
    • Roof: Asphalt Shingle
    Condition
    • New construction: Yes
    • Year built: 2024

    Utilities & green energy

    • Electric: 100 Amp Service, Circuit Breakers
    • Sewer: Community, Shared Septic
    • Utilities for property: Phone, Cable Available

    Community & HOA

    Community
    • Security: Smoke Detector(s)
    HOA
    • Amenities included: Master Insurance, Landscaping, RV/Boat Storage, Snow Removal, Trash Removal
    • Additional fee info: Fee: $334
    Location
    • Region: Epping

    Financial & listing details

    • Price per square foot: $408/sqft
    • Date on market: 3/27/2024
    • Road surface type: Paved

    Price history

    DateEventPrice
    10/4/2024Sold$609,652+12.9%$408/sqft
    Source: PrimeMLS #4989333 Report a problem
    5/13/2024Contingent$539,900$361/sqft
    Source: PrimeMLS #4989333 Report a problem
    3/27/2024Listed for sale$539,900$361/sqft
    Source: PrimeMLS #4989333 Report a problem

    Public tax history

    Tax history is unavailable.

    Neighborhood: 03042

    Nearby schools

    GreatSchools rating
    Schools provided by the listing agent
    • District: Epping School District SAU #14

    Source: PrimeMLS. This data may not be complete. We recommend contacting the local school district to confirm school assignments for this home.

    Get a cash offer in 3 minutes
    Find out how much your home could sell for in as little as 3 minutes with a no-obligation cash offer.
    Estimated market value
    $610,900
    Get a cash offer in 3 minutes
    Find out how much your home could sell for in as little as 3 minutes with a no-obligation cash offer.
    Estimated market value
    $610,900