Charming Lake House Retreat at Apple Canyon Lake Nestled on a peaceful cul-de-sac, this meticulously maintained lake house offers the ultimate blend of privacy, serenity, and easy lake access. Offered with a transferable handicap assessible boat dock (M13-6) located at the Marina, you can enjoy endless days of boating, fishing, and fun on the water. The generously sized backyard, surrounded by mature trees, creates a private oasis perfect for outdoor living and entertaining. Plus, you’re just a short golf cart ride away from Nixon Beach, accessible via a scenic trail system. Inside, this inviting home boasts beautiful hardwood floors, a cozy wood-burning fireplace, and a spacious open concept living area, ideal for family gatherings. Two sets of patio doors lead out to a large composite deck, seamlessly extending the living space outdoors for BBQs, bonfires, or yard games in the expansive backyard. The main-floor master suite is a serene retreat with a private bath, while two additional bright and airy bedrooms and a full bath offer ample space for family or guests. The finished lower level is a true bonus, featuring a flexible cabin-inspired room perfect for multiple uses, a large family room with a built-in wet bar, and custom bookcases that offer a perfect spot for movie nights or games. A fourth bedroom and additional full bath provide excellent accommodations for weekend visitors. Additional features include a large storage closet, a second wet bar with a second full size refrigerator, and plenty of cabinet space for added convenience. Whether you’re looking for a full-time residence or a weekend retreat, this home has everything you need to live the lake life to the fullest. **Apple Canyon Lake** awaits—make it yours today! Generac Home Generator offers peace of mind. Covenants & Restrictions apply.
Sold for $315,000
$315,000
12A86 Roosevelt Ln, Apple River, IL 61001
4beds
2,534sqft
Single Family Residence
Built in 2002
0.38 Acres Lot
$330,000 Zestimate®
$124/sqft
$2,317 Estimated rent
Home value
$330,000
$297,000 - $363,000
$2,317/mo
Zestimate® history
Owner options
List your home for rent
$2,317/mo
Rent Zestimate®
Find your next renter with Zillow Rental Manager. Plus, with online applications, you can quickly screen prospective tenants – for free.
$2,317/mo
Rent Zestimate®
Refinance and save
$3,535/mo
Est. payment
Refinancing to a lower rate could help reduce your monthly payments and save thousands over the life of the loan.
$3,535/mo
Est. payment
Explore your selling options
Work with a Zillow partner agent
Leverage their expertise and Zillow's premium Showcase listings to get your home seen by more buyers.
Get startedList with your own agent
Get your home in front of millions of buyers by listing it on Zillow.
Learn how to do itSell it yourself
Take full control of how buyers see your home on Zillow by listing For Sale by Owner (FSBO).
List your homeWhat's special
Zillow last checked:
Listing updated:
Listed by:
Michelle Bass,
Dc Rise Real Estate
Bought with:
JACQUELINE DEBES, 471020297
Re/Max Prime Properties
Source: NorthWest Illinois Alliance of REALTORS®,MLS#: 202500626
Facts & features
Interior
Bedrooms & bathrooms
- Bedrooms: 4
- Bathrooms: 3
- Full bathrooms: 3
- Main level bathrooms: 2
- Main level bedrooms: 3
Primary bedroom
- Level: Main
- Area: 166.25
- Dimensions: 12.5 x 13.3
Bedroom 2
- Level: Main
- Area: 137.86
- Dimensions: 11.3 x 12.2
Bedroom 3
- Level: Main
- Area: 115.26
- Dimensions: 10.2 x 11.3
Bedroom 4
- Level: Lower
- Area: 151.2
- Dimensions: 12.6 x 12
Dining room
- Level: Main
Family room
- Level: Lower
- Area: 343
- Dimensions: 24.5 x 14
Kitchen
- Level: Main
- Area: 80
- Dimensions: 8 x 10
Living room
- Level: Main
- Area: 479.5
- Dimensions: 27.4 x 17.5
Heating
- Forced Air, Propane
Cooling
- Central Air
Appliances
- Included: Dishwasher, Dryer, Microwave, Refrigerator, Stove/Cooktop, Washer, LP Gas Tank Rented, LP Gas Water Heater
Features
- Wet Bar, Book Cases Built In, Ceiling-Vaults/Cathedral
- Windows: Window Treatments
- Basement: Full,Finished
- Number of fireplaces: 1
- Fireplace features: Wood Burning
Interior area
- Total structure area: 2,534
- Total interior livable area: 2,534 sqft
- Finished area above ground: 1,344
- Finished area below ground: 1,190
Property
Parking
- Parking features: Gravel
Features
- Patio & porch: Deck, Covered
- Exterior features: Transferable Boat Slip
- Has view: Yes
- View description: Country
Lot
- Size: 0.38 Acres
- Features: Wooded, Covenants, Restrictions
Details
- Parcel number: 1801208600
- Other equipment: Generator
Construction
Type & style
- Home type: SingleFamily
- Architectural style: Ranch
- Property subtype: Single Family Residence
Materials
- Siding
- Roof: Shingle
Condition
- Year built: 2002
Utilities & green energy
- Electric: Circuit Breakers
- Sewer: Septic Tank
- Water: City/Community
Community & HOA
Community
- Subdivision: IL
HOA
- Has HOA: Yes
- Services included: Pool Access, Water Access, Clubhouse
- HOA fee: $1,360 annually
Location
- Region: Apple River
Financial & listing details
- Price per square foot: $124/sqft
- Tax assessed value: $229,491
- Annual tax amount: $3,922
- Price range: $315K - $315K
- Date on market: 2/12/2025
- Cumulative days on market: 24 days
- Ownership: Fee Simple
- Road surface type: Hard Surface Road
Price history
| Date | Event | Price |
|---|---|---|
| 4/11/2025 | Sold | $315,000-7.4%$124/sqft |
Source:  NorthWest Illinois Alliance of REALTORS® #202500626 Report a problem NorthWest Illinois Alliance of REALTORS® #202500626 Report a problem | ||
| 3/18/2025 | Pending sale | $340,000$134/sqft |
Source: NorthWest Illinois Alliance of REALTORS® #202500626 Report a problem | ||
| 2/25/2025 | Listed for sale | $340,000$134/sqft |
Source: NorthWest Illinois Alliance of REALTORS® #202500626 Report a problem | ||
| 2/17/2025 | Pending sale | $340,000$134/sqft |
Source: NorthWest Illinois Alliance of REALTORS® #202500626 Report a problem | ||
| 2/12/2025 | Listed for sale | $340,000$134/sqft |
Source: NorthWest Illinois Alliance of REALTORS® #202500626 Report a problem | ||
Public tax history
| Year | Property taxes | Tax assessment |
|---|---|---|
| 2024 | $4,195 +7% | $76,497 +16.6% |
| 2023 | $3,921 -1.8% | $65,631 +13.3% |
| 2022 | $3,995 +1.3% | $57,918 |
| 2021 | $3,944 +6.2% | $57,918 +9.1% |
| 2020 | $3,715 +6.4% | $53,077 +6.3% |
| 2019 | $3,493 -2.6% | $49,927 -4% |
| 2018 | $3,586 | $52,022 +14.8% |
| 2017 | $3,586 +13.1% | $45,332 +36.8% |
| 2016 | $3,170 +34.1% | $33,138 |
| 2015 | $2,364 +2.2% | $33,138 +4.2% |
| 2014 | $2,313 +8.3% | $31,805 -13.7% |
| 2013 | $2,135 | $36,866 -40% |
| 2010 | -- | $61,398 -19.8% |
| 2009 | -- | $76,553 |
Find assessor info on the county website
Neighborhood: 61001
Nearby homes
- $9990.38 Acres12A87 Roosevelt Ln, Apple River, IL 61001Off Market

- $9990.4 Acres12A85 Roosevelt Ln, Apple River, IL 61001Off Market

- $999-- bd-- ba-- sqft12A88 Roosevelt Ln, Apple River, IL 61001Off Market
- $226,3590.382 Acres12A80 Roosevelt Ln, Apple River, IL 61001Off Market
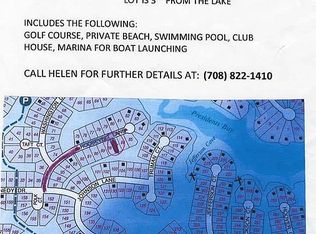
- $37,0000.48 Acres12A81 Roosevelt Ln, Apple River, IL 61001Sold
- $999-- bd-- ba-- sqft12A89 Roosevelt Ln, Apple River, IL 61001Off Market
- $391,3005 bd4 ba2.2k sqft12A79 Roosevelt Ln, Apple River, IL 61001Off Market
- $514,3003 bd2 ba1.4k sqft12A84 Roosevelt, Scales Mound, IL 61075Off Market
Nearby schools
GreatSchools rating
- 7/10Scales Mound Elementary SchoolGrades: PK-5Distance: 5.2 mi
- 6/10Scales Mound Jr High SchoolGrades: 6-8Distance: 5.2 mi
- NAScales Mound High SchoolGrades: 9-12Distance: 5.2 mi
Schools provided by the listing agent
- Elementary: Scales Mound
- Middle: Scales Mound
- High: Scales Mound
- District: Scales Mound
Source: NorthWest Illinois Alliance of REALTORS®. This data may not be complete. We recommend contacting the local school district to confirm school assignments for this home.


Get pre-qualified for a loan
At Zillow Home Loans, we can pre-qualify you in as little as 5 minutes with no impact to your credit score.An equal housing lender. NMLS #10287.
- Illinois
- Jo Daviess County
- Apple River
- 61001
- 12A86 Roosevelt Ln
Nearby cities
Nearby zip codes
Other Apple River Topics
