Lake Hopatcong Waterfont Home: Single family residence. Built approximately 1940, renovated 2005. Vinyl Siding. Asphalt shingle roof. Quiet dead end street. House and private paved parking area sit on approx. .32 acres.
First Floor: Approx. 1,300 s/f of livable area. 2 BR. EIK/Dining Rm combo. Original knotty pine wood Living Rm with tray ceiling and stone working wood fireplace. Full Bath. Slider to outside upper deck (approx. 10’x17’, or 170 s/f) with view of the lake. Laminate floors, carpeted BR’s. Ceiling fans in Dining Rm, Living Rm, and both BR’s.
Kitchen: Refrigerator/freezer. Propane stove and oven. Microwave. Dishwasher. Granite countertop.
Basement: Approx. 500 sq. ft. of livable area. Rec/Pub Room with wet bar. Full Bath. Slider to lower deck (approx. 18’x17’ or 306 s/f) with view of the lake, as well as side patio. Carpeted. Refrigerator/freezer in basement.
Waterfront: 40’ of lakefront. Wood dock with steel pilings and cross beams. Space for 3 boats. Patio adjacent to dock. Patio has electric power and pump for lake water.
Private Paved and Lighted Driveway/Parking Area: Approx. 462 sq. ft. Fits 6 cars.
Additional Amenities: Central A/C. Septic system. Shared well. Pump and irrigation system connected to the lake. Outside storage shed. Forced hot air oil heat (above ground oil tank). Propane hot water heater. Hook-up for washer/dryer.
Real Estate Taxes (2025): $12,223.50.
For sale by owner
$850,000
12B Deane Rd, Hopatcong, NJ 07843
2beds
1,300sqft
SingleFamily
Built in 1938
0.32 Acres Lot
$-- Zestimate®
$654/sqft
$-- HOA
What's special
Tray ceilingPrivate paved parking areaVinyl sidingPropane hot water heaterStone working wood fireplaceQuiet dead end streetAsphalt shingle roof
What the owner loves about this home
Imagine waking up every morning to tranquil water views, where peaceful mornings begin with coffee on the deck and vibrant sunsets cap off every evening. This exceptional lakefront property offers the perfect blend of scenic beauty, privacy, and seamless indoor-outdoor living. Designed to maximize panoramic views throughout, the home features expansive windows, open-concept living spaces, and direct water access for swimming, boating, or simply soaking in the serene environment. Whether you are seeking an effortless year-round residence or a private weekend retreat, this home delivers an uncompromised resort-style lifestyle right outside your door.
Key Selling Highlights
Direct Water Access: Private dock space perfect for boating, kayaking, or evening relaxation.
Panoramic Views: Floor-to-ceiling windows and outdoor decking positioned to capture full water vistas.
Designed for Entertaining: Open floor plan seamlessly connecting the kitchen, dining, and outdoor spaces.
Tranquil Living: Serene, private setting surrounded by nature while remaining convenient to local amenities.
- 12 hours
- 109
- 6
Listed by:
Property Owner (917) 747-0394
Facts & features
Interior
Bedrooms & bathrooms
- Bedrooms: 2
- Bathrooms: 2
- Full bathrooms: 2
Heating
- Forced air, Oil
Cooling
- Central
Appliances
- Included: Dishwasher, Freezer, Range / Oven, Refrigerator
Features
- Basement: Finished
- Has fireplace: Yes
Interior area
- Total interior livable area: 1,300 sqft
Property
Lot
- Size: 0.32 Acres
Construction
Type & style
- Home type: SingleFamily
Condition
- New construction: No
- Year built: 1938
Community & HOA
Location
- Region: Hopatcong
Financial & listing details
- Price per square foot: $654/sqft
- Date on market: 8/31/2026
Estimated market value
Not available
Estimated sales range
Not available
Not available
Price history
| Date | Event | Price |
|---|---|---|
| 8/31/2026 | Listed for sale | $850,000$654/sqft |
Source: Owner Report a problem | ||
Public tax history
Tax history is unavailable.
Monthly payment
Est. payment
Payment breakdown
Explore the cost of this home by adjusting the details. Changes won't be saved.Climate risks
Neighborhood: 07843
Similar homes
- $475,0003 bd2 ba1.8k sqft43 Maxim Dr, Hopatcong Boro, NJ 07843For Sale
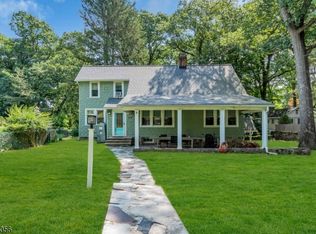 MLS ID #4049598, David K. Zeck, Addison Real Estate. GSMLS
 - $475,0003 bd2 ba1.3k sqft129 Bell Ave, Hopatcong Boro, NJ 07843For Sale
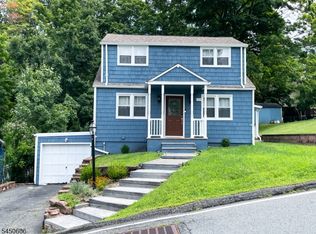 MLS ID #4044083, Kathleen Courter, Re/Max House Values. GSMLS
 - $860,0003 bd2 ba1.8k sqft5 THREE RIVERS DRIVE, Jefferson Twp., NJ 07849For Sale
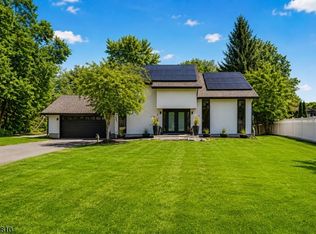 MLS ID #4045300, Mary K. Sheeran, Keller Williams Metropolitan. GSMLS
 - $665,0003 bd2 ba1.4k sqft10 Balchen Way, Rockaway, NJ 07866For Sale By Owner

- $749,0004 bd3 ba1.8k sqft113 Oakdale Rd, Chester, NJ 07930For Sale
 MLS ID #2703576R, JULIO MAYEN. All Jersey MLS
