Beautiful new construction in Griffin, GA. Welcome to this lovely new built 2026 home with a layout designed for you - featuring 3 bedrooms plus an office space that can be easily converted to a 4th bedroom. The 4th bedroom offers the flexibility to become exactly what you need -- withouth sacrifing comfort or style. Enjoy the peace of a growing area like Griffin while still being whith reach of everything of Atlanta has to offer. This home combines modern finishes, functional design, and long term value-whether you're buying your first home or making a smart move. Key point to remember: newly built, oportunity to convert to 4th bedrooms if need or an office option, growing area that will bring value.
Active
Price cut: $900 (8/3)
$299,000
12C 6th St, Griffin, GA 30223
3beds
1,998sqft
Single Family Residence
Built in 2026
0.59 Acres Lot
$299,000 Zestimate®
$150/sqft
$-- HOA
What's special
- 27 days
- 330
- 28
Zillow last checked:
Listing updated:
Listed by:
Maribel Rodriguez 770-875-6708,
AXEN Realty
Source: GAMLS,MLS#: 10817952
Facts & features
Interior
Bedrooms & bathrooms
- Bedrooms: 3
- Bathrooms: 2
- Full bathrooms: 2
- Main level bathrooms: 2
- Main level bedrooms: 3
Rooms
- Room types: Family Room, Great Room, Laundry, Office
Kitchen
- Features: Kitchen Island, Pantry, Solid Surface Counters
Heating
- Central, Forced Air
Cooling
- Ceiling Fan(s), Central Air
Appliances
- Included: Dishwasher, Electric Water Heater, Microwave, Stainless Steel Appliance(s)
- Laundry: Laundry Closet
Features
- Double Vanity, Master On Main Level, Other, Separate Shower, Walk-In Closet(s)
- Flooring: Carpet, Vinyl
- Basement: None
- Number of fireplaces: 1
- Fireplace features: Family Room
- Common walls with other units/homes: No Common Walls
Interior area
- Total structure area: 1,998
- Total interior livable area: 1,998 sqft
- Finished area above ground: 1,998
- Finished area below ground: 0
Property
Parking
- Parking features: Parking Pad
- Has uncovered spaces: Yes
Features
- Levels: One
- Stories: 1
- Patio & porch: Deck, Patio
- Has spa: Yes
- Spa features: Bath
- Fencing: Back Yard,Fenced,Wood
Lot
- Size: 0.59 Acres
- Features: City Lot, Level, Private
Details
- Parcel number: 124 10001A
Construction
Type & style
- Home type: SingleFamily
- Architectural style: Traditional
- Property subtype: Single Family Residence
Materials
- Other
- Foundation: Slab
- Roof: Composition
Condition
- New Construction
- New construction: Yes
- Year built: 2026
Details
- Warranty included: Yes
Utilities & green energy
- Electric: 220 Volts
- Sewer: Septic Tank
- Water: Public
- Utilities for property: Electricity Available, Underground Utilities, Water Available
Community & HOA
Community
- Features: None
- Security: Smoke Detector(s)
- Subdivision: None
HOA
- Has HOA: No
- Services included: None
Location
- Region: Griffin
Financial & listing details
- Price per square foot: $150/sqft
- Annual tax amount: $529
- Date on market: 8/3/2026
- Cumulative days on market: 27 days
- Listing agreement: Exclusive Right To Sell
- Electric utility on property: Yes
Estimated market value
$299,000
$284,000 - $314,000
$2,188/mo
Price history
| Date | Event | Price |
|---|---|---|
| 8/3/2026 | Price change | $299,000-0.3%$150/sqft |
Source:  FMLS GA #7814861 Report a problem FMLS GA #7814861 Report a problem | ||
| 5/7/2026 | Listed for sale | $299,900-14.3%$150/sqft |
Source: FMLS GA #7766315 Report a problem | ||
| 5/4/2026 | Listing removed | $349,900$175/sqft |
Source:  GAMLS #10715694 Report a problem GAMLS #10715694 Report a problem | ||
| 4/13/2026 | Price change | $349,900-5.2%$175/sqft |
Source: GAMLS #10715694 Report a problem | ||
| 3/20/2026 | Listed for sale | $369,000$185/sqft |
Source: FMLS GA #7738504 Report a problem | ||
Public tax history
Tax history is unavailable.
Monthly payment
Est. payment
Payment breakdown
Explore the cost of this home by adjusting the details. Changes won't be saved.Climate risks
Neighborhood: 30223
Nearby schools
Schools provided by the listing agent
- Elementary: Futral Road
- Middle: Rehoboth Road
- High: Spalding
Source: GAMLS. This data may not be complete. We recommend contacting the local school district to confirm school assignments for this home.
Similar homes
- $299,9004 bd2 ba2.1k sqft1482 Gloria St, Griffin, GA 30224Active
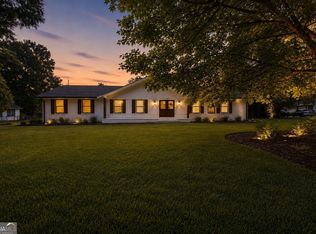
 MLS ID #10831082, Jennifer Camp, Paragon Realty. GAMLS
 - $294,9003 bd2 ba1.8k sqft520 Vineyard Rd, Griffin, GA 30223Active
 MLS ID #10817643, Tommy Allen Jr., Jason Mitchell Real Estate Georgia. GAMLS
 - $280,0004 bd2 ba2.5k sqft125 Magnolia Dr, Griffin, GA 30223Active
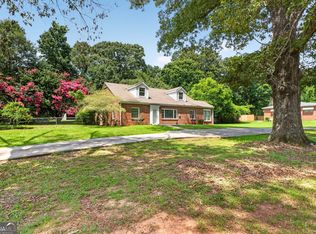 MLS ID #10796881, Kelli Bero, Keller Williams Realty Atl. Partners. GAMLS
 - $289,0005 bd3 ba2k sqft145 Hunts Mill Cir, Griffin, GA 30224Active
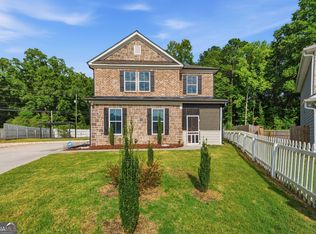 MLS ID #10818118, Tanya Pickens, Opendoor Brokerage. GAMLS
 - $269,9005 bd3 ba1.7k sqft1626 Pinebrook Dr, Griffin, GA 30224ActiveMLS ID #10822602, Kristen Askew, HR Heritage Realty, Inc.. GAMLS
- $324,9004 bd3 ba2.3k sqft1529 Cabin Creek Trl, Griffin, GA 30223ActiveMLS ID #10740359, Melissa Stephens, BHGRE Metro Brokers. GAMLS
- $259,0004 bd3 ba2.1k sqft123 W Lexington Ave, Griffin, GA 30223ActiveMLS ID #10783363, Rong Sun, Maximum One Realtor Partners. GAMLS
- $344,9004 bd3 ba2.7k sqft1202 Coldwater Ct, Griffin, GA 30224ActiveMLS ID #10819339, Ivette R Tillman, Keller Williams Realty Atl. Partners. GAMLS
- $277,4994 bd3 ba1.7k sqft313 Sammy Cir, Griffin, GA 30223ActiveMLS ID #10799862, Traci Pate, Southern Roots Realty Partners. GAMLS
- $359,9003 bd2 ba2k sqft186 Connally Pl, Griffin, GA 30223ActiveMLS ID #10798711, Matt J Donahue, Southern Classic Realtors. GAMLS
- $399,9003 bd2 ba2.6k sqft711 Maple Dr, Griffin, GA 30224ActiveMLS ID #10831964, Tyler Pardee, Atlantic Real Estate Brokers. GAMLS
- $375,0004 bd3 ba2.1k sqft1108 Birchwood Dr, Griffin, GA 30224ActiveMLS ID #10820968, Mark Spain, Mark Spain Real Estate. GAMLS
- $299,9003 bd1 ba1k sqft1061 Highway 3 N, Hampton, GA 30228ActiveMLS ID #10821869, Ezequiel Rivera, eXp Realty. GAMLS
- $359,9003 bd3 ba1.7k sqft380 Jenkinsburg Rd, Griffin, GA 30223ActiveMLS ID #10762068, Michael Weatherly, Dover Realty Co. Inc.. GAMLS
- $345,0002 bd2 ba1.8k sqft105 Champions Ct, Griffin, GA 30223ActiveMLS ID #10714914, Linda Hilley, RE/MAX SOUTHERN. GAMLS
- $175,0003 bd2 ba1.1k sqft110 Westmoreland Dr, Griffin, GA 30223ActiveMLS ID #10816461, Mark Spain, Mark Spain Real Estate. GAMLS
- $429,9003 bd2 ba2.1k sqft421 Beacon Ct, Griffin, GA 30223ActiveMLS ID #10832807, Tyler Pardee, Atlantic Real Estate Brokers. GAMLS
- $290,0004 bd2 ba1.6k sqft7 Green Rd, Griffin, GA 30224ActiveMLS ID #10742173, Kesha M Kennedy, Legacy South Real Estate Group. GAMLS
- $360,0002 bd2 ba2.1k sqft102 Crape Myrtle Dr, Griffin, GA 30223ActiveMLS ID #10782825, Mark Spain, Mark Spain Real Estate. GAMLS
- $244,9003 bd3 ba1.5k sqft1015 Lyndon Ave, Griffin, GA 30223ActiveMLS ID #10688465, Pat Zackery, Coldwell Banker Realty. GAMLS
