Live your dream lifestyle in Wit’s End, a Rivertowns Historic Gem, where timeless, period charm meets maintenance-free condo living. You will feel like you are living on private estate, one block from the Aqueduct Trail, village shops, dining and 40-minute train to NYC. Experience Rivertowns living at its finest with comparatively low taxes.
Step into this stunning ground-floor condo in a circa 1865 Victorian offering 3,000+ sq ft of stair-free living: soaring 12' ceilings, 5 fireplaces, intricate inlaid floors, breathtaking original detail, ornate millwork, and sun-drenched spaces. From the wraparound porch made for summer evenings to the dreamy conservatory sunroom with Hudson River sunsets, every corner whispers authentic history and feels like living in a dream. A gracious three-sided wraparound covered porch sets the tone for effortless indoor-outdoor living, perfect for relaxed afternoons or elegant entertaining.
The expansive living and dining room open floor plan captivates with intricate moldings, rich architectural detail, and dramatic fireplaces that anchor each space. French doors and leaded glass welcome you to a stunning conservatory sunroom, wrapped in windows on three sides and offering seasonal river views and unforgettable sunsets.
The home continues to impress with a generously sized family room featuring its own wood-burning fireplace, seamlessly connecting to a beautifully renovated kitchen bathed in natural light. Thoughtful details like a pressed tin ceiling, abundant cabinetry, and sweeping treetop views make this space as functional as it is inviting.
The bedroom wing offers exceptional flexibility and comfort. One bedroom, complete with a fireplace and hall bath, is ideal as a home office or den. Another, with an ensuite bath and wood-burning fireplace, is perfectly suited for guests or an au pair. The primary suite is a true retreat, featuring an ensuite bath, two walk-in closets, and custom built-ins for both storage and display.
Highlights include 1 car detached garage, basement storage area, high-efficiency furnace & AC unit, updated kitchen, updated primary bath, insulating storm windows, exterior newly painted, new asphalt roof on mansion (2025), new wraparound porch roof (2025) and much more.
This is a rare opportunity to own a home that effortlessly blends historic beauty, modern comfort, LOW taxes and an exceptional Rivertowns lifestyle.
For sale
$2,000,000
12C Clinton Avenue, Dobbs Ferry, NY 10522
3beds
3,040sqft
Condominium, Residential
Built in 1865
-- sqft lot
$-- Zestimate®
$658/sqft
$1,359/mo HOA
What's special
Sweeping treetop viewsPressed tin ceilingRich architectural detailUpdated primary bathIntricate moldingsInsulating storm windowsUpdated kitchen
- 2 days
- 454
- 18
Zillow last checked:
Listing updated:
Listed by:
Compass Greater NY, LLC 914-327-2777,
Francie F. Malina 914-261-0276,
Lisa Cassella 914-482-5177,
Compass Greater NY, LLC
Source: OneKey® MLS as distributed by MLS GRID,MLS#: 993185
Facts & features
Interior
Bedrooms & bathrooms
- Bedrooms: 3
- Bathrooms: 3
- Full bathrooms: 3
Heating
- Hot Water, Natural Gas
Cooling
- Central Air
Appliances
- Included: Dishwasher, Dryer, Microwave, Oven, Refrigerator, Washer, Gas Water Heater
- Laundry: Inside, Laundry Room
Features
- First Floor Bedroom, First Floor Full Bath, Built-in Features, Cathedral Ceiling(s), Entrance Foyer, Formal Dining, Primary Bathroom, Master Downstairs, Walk-In Closet(s)
- Flooring: Hardwood
- Windows: Blinds, Drapes
- Basement: Partial,Storage Space,Walk-Out Access
- Attic: None
- Number of fireplaces: 5
- Fireplace features: Gas, Wood Burning
- Common walls with other units/homes: No One Below
Interior area
- Total structure area: 3,040
- Total interior livable area: 3,040 sqft
Video & virtual tour
Property
Parking
- Total spaces: 2
- Parking features: Detached, Driveway, Garage
- Garage spaces: 1
- Has uncovered spaces: Yes
Features
- Levels: One
- Patio & porch: Deck, Porch
- Exterior features: Mailbox
- Has view: Yes
- View description: River, Water
- Has water view: Yes
- Water view: River,Water
Lot
- Features: Near Golf Course, Near Public Transit, Near School, Near Shops
Details
- Parcel number: 260300308000046000000600001
- Special conditions: None
Construction
Type & style
- Home type: Condo
- Architectural style: Other
- Property subtype: Condominium, Residential
- Attached to another structure: Yes
Materials
- Frame
Condition
- Actual
- Year built: 1865
- Major remodel year: 1986
Utilities & green energy
- Sewer: Public Sewer
- Water: Public
- Utilities for property: Electricity Connected, Natural Gas Connected, Trash Collection Public
Community & HOA
Community
- Features: Park
- Subdivision: Wit's End
HOA
- Has HOA: Yes
- Services included: Common Area Maintenance, Maintenance Structure, Snow Removal
- HOA fee: $1,359 monthly
- HOA name: Wit's End
Location
- Region: Dobbs Ferry
Financial & listing details
- Price per square foot: $658/sqft
- Tax assessed value: $634,400
- Annual tax amount: $19,158
- Date on market: 5/16/2026
- Cumulative days on market: 102 days
- Listing agreement: Exclusive Right To Sell
- Inclusions: Appliances, Window Treatments
- Exclusions: Chandeliers, Stained Glass Panels
- Electric utility on property: Yes
Estimated market value
Not available
Estimated sales range
Not available
Not available
Price history
| Date | Event | Price |
|---|---|---|
| 9/8/2026 | Listed for sale | $2,000,000$658/sqft |
Source:  OneKey® MLS as distributed by MLS GRID #993185 Report a problem OneKey® MLS as distributed by MLS GRID #993185 Report a problem | ||
| 8/24/2026 | Listing removed | $2,000,000$658/sqft |
Source: OneKey® MLS as distributed by MLS GRID #993185 Report a problem | ||
| 6/3/2026 | Price change | $2,000,000-9.1%$658/sqft |
Source: OneKey® MLS as distributed by MLS GRID #993185 Report a problem | ||
| 5/16/2026 | Listed for sale | $2,200,000$724/sqft |
Source: OneKey® MLS as distributed by MLS GRID #993185 Report a problem | ||
Public tax history
Tax history is unavailable.
Monthly payment
Climate risks
Neighborhood: 10522
Nearby schools
Schools provided by the listing agent
- Elementary: Springhurst Elementary School
- Middle: Dobbs Ferry Middle School
- High: Dobbs Ferry High School
Source: OneKey® MLS as distributed by MLS GRID. This data may not be complete. We recommend contacting the local school district to confirm school assignments for this home.
Similar homes
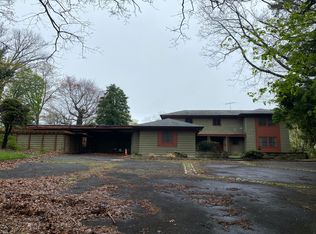
- $1,995,0004 bd3 ba4k sqft15 Laurel Hill Road, Dobbs Ferry, NY 10522For Sale
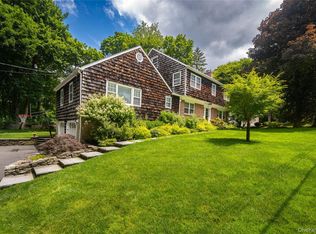
 MLS ID #1019374, Elizabeth Hargraves, Listing by: Julia B Fee Sothebys Int. Rlty. OneKey® MLS as distributed by MLS GRID
 - $1,069,0005 bd2 ba2k sqft40 Main Street, Dobbs Ferry, NY 10522For Sale
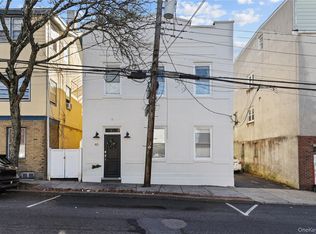 MLS ID #1048392, Nicholas E. McMillan, Listing by: Century 21 Hire Realty. OneKey® MLS as distributed by MLS GRID
 - $1,425,0003 bd3 ba2.2k sqft1 Sage Terrace, Scarsdale, NY 10583For Sale
 MLS ID #1048112, Cindy Schwall, Listing by: Houlihan Lawrence Inc.. OneKey® MLS as distributed by MLS GRID
 - $1,800,0005 bd6 ba3.5k sqft16 Lewis Road, Irvington, NY 10533For Sale
 MLS ID #994571, Ryan Paige, Listing by: Corcoran Baer & McIntosh. OneKey® MLS as distributed by MLS GRID
 - $2,550,0005 bd4 ba3.1k sqft46 Fenimore Road, Scarsdale, NY 10583For SaleMLS ID #1047235, Amanda Wilcox, Listing by: eXp Realty. OneKey® MLS as distributed by MLS GRID
- $1,150,0004 bd2 ba2.2k sqft75 River Road, Nyack, NY 10960For SaleMLS ID #1035077, Leigh Tripathi, Listing by: Ellis Sotheby's Intl Realty. OneKey® MLS as distributed by MLS GRID
- $2,395,0004 bd3 ba3.6k sqft20 Rustic View Rd, Greenwich, CT 06830For Sale
 MLS ID #125827, Caroline McNally, Sotheby's International Realty. Greenwich MLS, Inc.
 - $1,620,0004 bd4 ba2.2k sqft161 Rosedale Avenue, Hastings-on-Hudson, NY 10706For SaleMLS ID #1035736, SCOTT OLSEN, Listing by: Brown Harris Stevens HV LLC. OneKey® MLS as distributed by MLS GRID
- $1,999,7005 bd4 ba3.3k sqft8 Rose Hill Road, Suffern, NY 10901For SaleMLS ID #1043617, David Jacobi, Listing by: Keller Williams Valley Realty. OneKey® MLS as distributed by MLS GRID
- $1,995,0003 bd3 ba2.2k sqft24 Hardscrabble Rd, Greenwich, CT 06831For SaleMLS ID #124954, Liz Johnson, BHHS New England Properties. Greenwich MLS, Inc.
- $1,475,0004 bd3 ba2.8k sqft62 Broadfield Road, New Rochelle, NY 10804For SaleMLS ID #1044738, Elizabeth C. Ritchie, Listing by: Julia B Fee Sothebys Int. Rlty. OneKey® MLS as distributed by MLS GRID
- $2,200,0006 bd5 ba4.3k sqft2 Dellwood Road, Bronxville, NY 10708For SaleMLS ID #1027312, Patricia Breen, Listing by: Compass Greater NY, LLC. OneKey® MLS as distributed by MLS GRID
- $1,495,0003 bd4 ba3.6k sqft172 5th St, Stamford, CT 06905For SaleMLS ID #125826, Linda Michonski, Douglas Elliman of Connecticut. Greenwich MLS, Inc.
- $1,599,9994 bd4 ba3.8k sqft1 Wellington Avenue, New Rochelle, NY 10804For SaleMLS ID #1045842, Randy Lin, Listing by: Keller Williams Realty Greater. OneKey® MLS as distributed by MLS GRID
- $1,599,0004 bd3 ba2.5k sqft82 Marquand Avenue, Yonkers, NY 10708For SaleMLS ID #1045461, Mark Karten PSA SRS, Listing by: Karten Real Estate Svcs LLC. OneKey® MLS as distributed by MLS GRID
- $2,625,0004 bd4 ba2.4k sqft15 Lyons Place, Larchmont, NY 10538For SaleMLS ID #1010140, Cathy Devore, Listing by: Houlihan Lawrence Inc.. OneKey® MLS as distributed by MLS GRID
- $1,899,0005 bd4 ba2.8k sqft185 Old Wilmot Road, Scarsdale, NY 10583For SaleMLS ID #1005972, Maria Belmonte, Listing by: Houlihan Lawrence Inc.. OneKey® MLS as distributed by MLS GRID
- $1,499,0005 bd6 ba4.2k sqft14 Crescent Drive, Elmsford, NY 10523For SaleMLS ID #1027766, Margarita A Kocovic, Listing by: Keller Williams Realty Group. OneKey® MLS as distributed by MLS GRID
- $1,590,0003 bd3 ba2.6k sqft131 Douglas Road, Chappaqua, NY 10514For SaleMLS ID #1017997, Toni DiMichelo, Listing by: Houlihan Lawrence Inc.. OneKey® MLS as distributed by MLS GRID
- $1,495,0006 bd5 ba4k sqft34 Old Mountain Road, Nyack, NY 10960For SaleMLS ID #1020267, Kim Adele Rosner, Listing by: Wright Bros Real Estate Inc.. OneKey® MLS as distributed by MLS GRID
