Skip main navigation
Off market
  • $812,000

    12N515 Berner Dr, Elgin, IL 60120

    5beds
    4,025sqft
    SingleFamily
    Built in 2010
    1.2 Acres Lot
    $812,000 Zestimate®
    $202/sqft
    $4,711 Estimated rent

    Home value

    $812,000

    $771,000 - $861,000

    $4,711/mo

    Zestimate® history
    Loading
    Loading...

    Owner options

    List your home for rent

    $4,711/mo

    Rent Zestimate®

    Find your next renter with Zillow Rental Manager. Plus, with online applications, you can quickly screen prospective tenants – for free.

    Learn more

    $4,711/mo

    Rent Zestimate®

    Refinance and save

    $4,779/mo

    Est. payment

    Refinancing to a lower rate could help reduce your monthly payments and save thousands over the life of the loan.

    See today's rates

    $4,779/mo

    Est. payment

    Explore your selling options

    Work with a Zillow partner agent

    Leverage their expertise and Zillow's premium Showcase listings to get your home seen by more buyers.

    Get started

    List with your own agent

    Get your home in front of millions of buyers by listing it on Zillow.

    Learn how to do it

    Sell it yourself

    Take full control of how buyers see your home on Zillow by listing For Sale by Owner (FSBO).

    List your home

    What's special

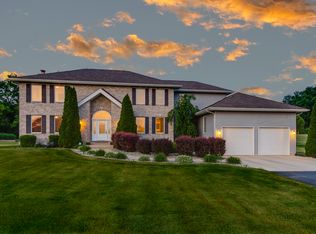
    This amazing custom estate home delivers a true out in the country feel while remaining perfectly placed, just minutes from the I-90 and Route 59 interchange in Hoffman Estates. This provides perfectly for the professional who requires easy access to O'Hare Airport and the City but would prefer to enjoy life spread out a bit, on some nice acreage! Don't miss all the fine dining and shopping opportunities the Arboretum of South Barrington has to offer just down the road. You'll feel right at home the moment you enter as the homes soaring ceilings and loads of windows completely bathe this home in natural sunlight. With over 4,000 sq' of above ground living space, every room seems open and airy and perfect for a large family. The versatile floor plan provides both formal living and dining rooms, along with a spacious 2-story open concept family room that boasts a dramatic floor to ceiling fireplace, beautiful wall of windows, an expanded butler's pantry and bar that's perfect for entertaining or hosting the largest of family gatherings. The home also includes a large 1st floor bedroom (currently used as an office) that has easy access to a full bath that would be perfect for an in-law arrangement if needed. Just off the family room is the gourmet, eat-in kitchen with incredible custom cherry cabinetry, crown molding, walk in pantry, extra-large center island and endless granite countertops! Recessed lighting, designer stainless steel appliances including double ovens and extra prep space make for easy cooking! Step out the sliders to the large custom Unilock paver patio overlooking the gorgeous tree lined backyard perfect for morning coffee or dining alfresco! The mudroom finishes off the first floor nicely and is located just off the oversized 3 car side load garage. Head up the grand staircase to the 4 extra spacious bedrooms including the princess suite complete with its own full bathroom. Huge closets, tall ceilings and fresh neutral colors make picking out who's getting which room the only thing you'll need to do! Head over the catwalk to the incredible master bedroom with sitting area, trey ceiling and custom lighting. Enter the ensuite with large his and her walk-in closets and feel your cares begin to drift away in the enormous spa tub or walk in shower. Downstairs you will find the massive deep pour basement with epoxy floors, 400-amp electrical service, rough-in for 5th bathroom, fireplace and high ceilings that await your finishing touches (adding approximately 1800+ sq' of living space should you choose to finish the basement). While down there, make sure to have a look at the level of quality of craftsmanship, over engineering and attention to detail that the builders took when constructing this incredible home. Hi efficiency furnace, air conditioning and other mechanicals along with the extensive additional insulation makes for the house's high level of efficiency! This home is spotless, freshly painted and truly move in condition. - Entire house is wired with cat5 and coax with main distribution in basement. 7000 cfm whole house fan with timer and multi-speed wall switch! Under cabinet lighting in the kitchen, laundry room and butler station. Please see our photos and video for additional details as there is just too much additional to list!

    This property is off market, which means it's not currently listed for sale or rent on Zillow. This may be different from what's available on other websites or public sources.
    Facts & features

    Interior

    Bedrooms & bathrooms
    • Bedrooms: 5
    • Bathrooms: 4
    • Full bathrooms: 4
    Heating
    • Forced air
    Cooling
    • Central
    Features
    • Basement: Finished
    • Has fireplace: Yes
    Interior area
    • Total interior livable area: 4,025 sqft

    Property

    Parking
    • Parking features: Garage - Attached
    Features
    • Exterior features: Wood
    Lot
    • Size: 1.2 Acres
    Details
    • Parcel number: 0608300055

    Construction

    Type & style
    • Home type: SingleFamily
    Materials
    • Frame
    • Roof: Shake / Shingle
    Condition
    • Year built: 2010

    Community & HOA

    Location
    • Region: Elgin

    Financial & listing details

    • Price per square foot: $202/sqft
    • Tax assessed value: $390,680

    Price history

    DateEventPrice
    8/4/2021Sold$590,000-1.7%$147/sqft
    Source: MRED as distributed by MLS GRID #11086829 Report a problem
    5/24/2021Pending sale$599,900$149/sqft
    Source: RE/MAX International #11086829 Report a problem
    5/17/2021Listed for sale$599,900-14.3%$149/sqft
    Source: RE/MAX International #11086829 Report a problem
    5/13/2021Listing removed--
    Source: MRED as distributed by MLS GRID #11034757 Report a problem
    3/27/2021Listed for sale$699,900+42.1%$174/sqft
    Source: MRED as distributed by MLS GRID #11034757 Report a problem
    8/18/2008Sold$492,500$122/sqft
    Source: MRED as distributed by MLS GRID #06918508 Report a problem

    Public tax history

    YearProperty taxesTax assessment
    2024-- $39,068 +0%
    2023$8,656 +3.8%$39,067
    2022$8,341 -19.7%$39,067 -1.7%
    2021$10,391 -6.4%$39,735
    2020$11,106 +1.1%$39,735 -10%
    2019$10,984 -15%$44,151 -6.4%
    2018$12,927 +2.2%$47,185
    2017$12,647 +2.2%$47,185 -2.3%
    2016$12,375 +5.8%$48,277 +15%
    2015$11,702 +1.3%$41,984
    2014$11,548 -3.3%$41,984 -6.4%
    2013$11,943 +3%$44,873 -5.6%
    2012$11,597 +9.3%$47,560
    2011$10,614 -4.3%$47,560 -3.4%
    2010$11,096 $49,250
    Find assessor info on the county website

    Neighborhood: 60120

    Nearby schools

    GreatSchools rating
    Get a cash offer in 3 minutes
    Find out how much your home could sell for in as little as 3 minutes with a no-obligation cash offer.
    Estimated market value
    $812,000
    Get a cash offer in 3 minutes
    Find out how much your home could sell for in as little as 3 minutes with a no-obligation cash offer.
    Estimated market value
    $812,000