Skip main navigation
Off market
  • $1,396,300

    13-11 Jackson Ave #4A, Long Island City, NY 11101

    2beds
    1,154sqft
    Condo
    Built in 2006
    -- sqft lot
    $1,396,300 Zestimate®
    $1,210/sqft
    $6,648 Estimated rent

    Home value

    $1,396,300

    $1.27M - $1.54M

    $6,648/mo

    Zestimate® history
    Loading
    Loading...

    Owner options

    List your home for rent

    $6,648/mo

    Rent Zestimate®

    Find your next renter with Zillow Rental Manager. Plus, with online applications, you can quickly screen prospective tenants – for free.

    Learn more

    $6,648/mo

    Rent Zestimate®

    Refinance and save

    $9,508/mo

    Est. payment

    Refinancing to a lower rate could help reduce your monthly payments and save thousands over the life of the loan.

    See today's rates

    $9,508/mo

    Est. payment

    Explore your selling options

    Work with a Zillow partner agent

    Leverage their expertise and Zillow's premium Showcase listings to get your home seen by more buyers.

    Get started

    List with your own agent

    Get your home in front of millions of buyers by listing it on Zillow.

    Learn how to do it

    Sell it yourself

    Take full control of how buyers see your home on Zillow by listing For Sale by Owner (FSBO).

    List your home

    What's special

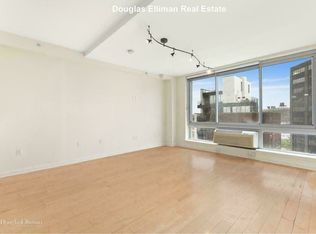
    PRICE REDUCTION!! Need your own functional WFH home office? We have that!... Residence #4A is a split 2BR2BA unit with an extra long and spacious LR/ DR area, perfect for someone who needs a 2BR that functions like a 3BR. Many end users have a formal dining room or turn it into a home office space. Oversized windows brighten the entire home with natural light and offers views of the city from every room. The open layout provides plenty of length to the living area, creating an airy open feel as soon as you enter. The kitchen is finished with a quartz countertop for its breakfast bar / backsplashes and outfitted with stainless steel appliances and white oak cabinetry. A stackable washer / dryer is in its own closet for maximum convenience. Boasting a highly sought after layout, the split 2 bedrooms offer extra privacy (and both large bedrooms are of similar size). The primary bedroom has a deep walk in closet and an ensuite bath with white oak and 12x24 porcelain tiles. Soak your worries away in the deep Vitabath Venetian soaking tub. Kohler faucets and oversized tiles completes a relaxing spa-like bath. The second bedroom also offers ample space for king sized furniture with XL closet space making it versatile. This layout offers a RARE Home Office that can be put to use as an extra guest room, nursery, office space or dining alcove. Rounding up an amazing home is a deeded parking space that can be purchased separately for an additional fee. Rising 13 stories above a grand double height lobby, the Echelon has 54 condo units. The building is in a central location and provides a full-time doorman (8am-8pm), has a complimentary Fitness Center with updated equipment, a bike room, amazing rooftop deck and cold storage for those Fresh Direct groceries. The building is situated between Court Square and the waterfront, moments to the 7, E, M, G subway lines as well as restaurants lining Vernon Blvd and Jackson Ave and the upcoming Trader Joe's down the block. The Echelon is around the corner from MoMA/ PS1, and is mere blocks to the beautiful waterfront parks of Gantry Plaza State Park. One 6-minute subway stop to Grand Central- welcome to your new home! A 421a tax abatement is in place until 2023.

    This property is not currently displayed as for sale or rent on Zillow. This may be different from what's on other websites or public sources.

    Facts & features

    Interior

    Bedrooms & bathrooms
    • Bedrooms: 2
    • Bathrooms: 2
    • Full bathrooms: 2
    Appliances
    • Included: Dishwasher, Dryer, Washer
    Interior area
    • Total interior livable area: 1,154 sqft

    Property

    Details
    • Parcel number: 000571012

    Construction

    Type & style
    • Home type: Condo
    Condition
    • Year built: 2006

    Community & HOA

    Community
    • Features: Doorman
    HOA
    • Has HOA: Yes
    • HOA fee: $1,026 monthly
    Location
    • Region: Long Island City

    Financial & listing details

    • Price per square foot: $1,210/sqft
    • Tax assessed value: $214,663

    Price history

    DateEventPrice
    8/4/2021Sold$1,310,000$1,135/sqft
    Source: StreetEasy #S1525767 Report a problem
    6/29/2021Pending sale$1,310,000$1,135/sqft
    Source: StreetEasy Report a problem
    6/4/2021Price change$1,310,000-1.5%$1,135/sqft
    Source: StreetEasy Report a problem
    4/8/2021Listed for sale$1,330,000+78.1%$1,153/sqft
    Source: StreetEasy Report a problem
    4/11/2007Sold$746,931$647/sqft
    Source: Public Record Report a problem

    Public tax history

    YearProperty taxesTax assessment
    2025-- $96,598 +3.8%
    2024-- $93,040 +0.8%
    2023-- $92,289 +14.4%
    2022-- $80,657 +4.2%
    2021-- $77,378 -7.8%
    2020$4,967 +47.9%$83,898 +2.5%
    2019$3,359 -58.4%$81,822 +27.8%
    2018$8,076 +2.8%$64,038 +3.6%
    2017$7,859 +274.9%$61,793 +3.1%
    2016$2,096 $59,943 +1.6%
    2015$2,096 +28%$59,012 -3.2%
    2014$1,638 $60,976 -8.4%
    2013-- $66,552 -11.6%
    2012-- $75,302 +12.6%
    2011-- $66,876 +1.3%
    2010-- $66,039 -19.3%
    2009-- $81,821
    Find assessor info on the county website

    Neighborhood: Long Island City

    Nearby schools

    GreatSchools rating