Sought-after Oakley neighborhood. Large sun-filled early 20th-century beautifully maintained 2-family on tree-lined residential side street just .8 mile from Watertown Sq. & Silver Line to downtown Boston. 2,862 square feet of quality living space. Fine period detail includes hardwood floors, generously proportioned windows, good-height ceilings, 2 wood-burning fireplaces, built in china cabinets, pantries, crown moldings, porches. Both units have studies. Practical layouts designed for beauty and efficiency. See Firm Remarks for extensive list of upgrades during past 7 years. 2 newer heating systems, upgraded 100 amp electrical service for each unit. The property is 1 block from brand-new $225 million Watertown High School. Oakley Country Club, many shops and restaurants are nearby. Close to Cambridge, Storrow Drive, Mass Pike. Both leases expire August 31, 2026.
Sold for $1,225,000
$1,225,000
13-15 Columbia St, Watertown, MA 02472
4beds
2,862sqft
Multi Family
Built in 1916
-- sqft lot
$-- Zestimate®
$428/sqft
$-- Estimated rent
Home value
Not available
Estimated sales range
Not available
Not available
Zestimate® history
Owner options
List your home for rent
Find your next renter with Zillow Rental Manager. Plus, with online applications, you can quickly screen prospective tenants – for free.
Refinance and save
$6,210/mo
Est. payment
Refinancing to a lower rate could help reduce your monthly payments and save thousands over the life of the loan.
$6,210/mo
Est. payment
Explore your selling options
Work with a Zillow partner agent
Leverage their expertise and Zillow's premium Showcase listings to get your home seen by more buyers.
Get startedList with your own agent
Get your home in front of millions of buyers by listing it on Zillow.
Learn how to do itSell it yourself
Take full control of how buyers see your home on Zillow by listing For Sale by Owner (FSBO).
List your homeWhat's special
Fine period detailBoth units have studiesHardwood floorsTree-lined residential side streetCrown moldingsGenerously proportioned windowsGood-height ceilings
Zillow last checked:
Listing updated:
Listed by:
The Petrowsky Jones Group 617-504-6330,
Compass 617-303-0067,
John Petrowsky 617-504-6330
Bought with:
Armen Khachatourian
Boston Homes Realty
Source: MLS PIN,MLS#: 73530203
Facts & features
Interior
Bedrooms & bathrooms
- Bedrooms: 4
- Bathrooms: 2
- Full bathrooms: 2
Heating
- Central, Hot Water, Natural Gas
Appliances
- Included: Range, Dishwasher, Refrigerator
Features
- Living Room
- Flooring: Wood, Tile, Hardwood
- Doors: Storm Door(s)
- Windows: Storm Window(s), Screens
- Basement: Full,Walk-Out Access,Interior Entry,Concrete,Unfinished
- Number of fireplaces: 2
- Fireplace features: Wood Burning
Interior area
- Total structure area: 2,862
- Total interior livable area: 2,862 sqft
- Finished area above ground: 2,862
- Finished area below ground: 0
Property
Parking
- Total spaces: 2
- Parking features: Paved Drive, Off Street, Deeded, Driveway, Paved
- Uncovered spaces: 2
Features
- Patio & porch: Porch, Enclosed, Screened
- Exterior features: Rain Gutters, Garden
- Fencing: Fenced/Enclosed,Fenced
Lot
- Size: 4,040 Square Feet
- Features: Level
Details
- Parcel number: M:1108 B:0021 L:0002,853473
- Zoning: S-10
Construction
Type & style
- Home type: MultiFamily
- Property subtype: Multi Family
Materials
- Frame
- Foundation: Stone, Granite
- Roof: Shingle
Condition
- Year built: 1916
Utilities & green energy
- Electric: Circuit Breakers
- Sewer: Public Sewer
- Water: Public
- Utilities for property: for Gas Range
Community & HOA
Community
- Features: Public Transportation, Shopping, Park, Walk/Jog Trails, Golf, Medical Facility, Laundromat, Bike Path, Conservation Area, Highway Access, House of Worship, Private School, Public School
Location
- Region: Watertown
Financial & listing details
- Price per square foot: $428/sqft
- Tax assessed value: $1,115,300
- Annual tax amount: $13,027
- Date on market: 7/18/2026
- Exclusions: None
- Total actual rent: 6335
Price history
| Date | Event | Price |
|---|---|---|
| 8/11/2026 | Sold | $1,225,000$428/sqft |
Source: MLS PIN #73530203 Report a problem | ||
| 7/5/2026 | Pending sale | $1,225,000$428/sqft |
Source: MLS PIN #73530203 Report a problem | ||
| 6/23/2026 | Contingent | $1,225,000$428/sqft |
Source: MLS PIN #73530203 Report a problem | ||
| 6/4/2026 | Listed for sale | $1,225,000$428/sqft |
Source: MLS PIN #73530203 Report a problem | ||
Public tax history
Tax history is unavailable.
Neighborhood: 02472
Nearby homes
- $1,217,4002 bd1 ba1.5k sqft13-15 Columbia St, Watertown, MA 02472Off Market

- $--2 bd1 ba1.4k sqft15 Columbia St #15, Watertown, MA 02472Off Market
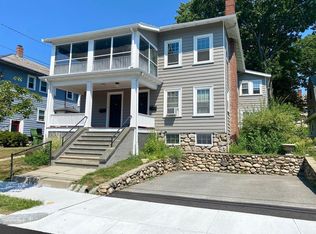
- $--2 bd1 ba1.5k sqft13 Columbia St, Watertown, MA 02472Off Market
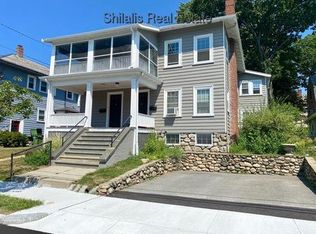
- $--2 bd1 ba1.1k sqft15 Columbia St, Watertown, MA 02472Off Market

- $1,340,6004 bd2 ba2.8k sqft17 Barnard Ave, Watertown, MA 02472Off Market
- $1,886,1005 bd4 ba3.2k sqft46 Russell Ave, Watertown, MA 02472Off Market
- $1,830,0004 bd4 ba2.9k sqft25 Barnard Ave, Watertown, MA 02472Sold
- $2,304,1004 bd4 ba4.6k sqft54 Russell Ave, Watertown, MA 02472Off Market
Nearby schools
GreatSchools rating
- 7/10Hosmer Elementary SchoolGrades: PK-5Distance: 0.5 mi
- 7/10Watertown Middle SchoolGrades: 6-8Distance: 0.8 mi
- 6/10Watertown High SchoolGrades: 9-12Distance: 0.8 mi
Schools provided by the listing agent
- High: All-New 2026: 1 Block Away
Source: MLS PIN. This data may not be complete. We recommend contacting the local school district to confirm school assignments for this home.


Get pre-qualified for a loan
At Zillow Home Loans, we can pre-qualify you in as little as 5 minutes with no impact to your credit score.An equal housing lender. NMLS #10287.
- Massachusetts
- Middlesex County
- Watertown
- 02472
- 13-15 Columbia St
