Tucked Away in Bayside is the Enchanted Condo Complex Called Baybridge ~ From the Moment You Drive Up To The Newly Renovated Gatehouse and Enter the Community you will Believe you Have Been Transported To a Magical Place ~ This Beautiful and Renovated Austin Unit is Perfectly Located ~ Across From the Clubhouse for Easy Access ~ Sitting Behind Mature Bushes is your Unit and an Assigned Parking Space ~ The End Unit Parking Space which is Included is Mere Steps Away from your Condo ~Enter into The Common area and and Arrive to Your Private Entrance ~ Upon Entering You Will See a Den/2nd Bedroom with Pocket Door and Has A Closet and Window ~ Next is the Wall of Closets ~ Kitchen is to the Left That Has Been Recently Renovated with Many Custom Cabinets With Pull Outs and More ~Eating Area and Living Room are Straight Ahead with A Pass thru from The Kitchen ~ Head out to the Private and Serene Patio for your Quite & Relaxing Moments ~ Sliding Doors Recently Replaced ~ Bathroom has also Been Recently Renovated with Jacuzzi Bathtub/Shower Combo ~ Soak Away your Day's Stresses in the Jacuzzi ~ Granite Counters Continues onto The Bathroom Vanity ~ Main Bedroom is Nicely Sized Allowing for a Queen Sized Bedroom and Dressers with Custom Closets ~ Custom Closets Are Outfitted Through out the Unit ~ All Windows have Also Replaced ~ Now Onto The Basement which has your private Laundry Area and Storage for all your items you do not want to part with ~ This unit is ready for it's new owner to call it home ~ You Should Call Today Before it is Gone, Additional information: Appearance:Excellent,ExterioFeatures:Tennis,Interior Features:Efficiency Kitchen
Sold for $575,000
$575,000
13-15 Estates Lane #152L, Bayside, NY 11360
2beds
800sqft
Condominium, Residential
Built in 1985
-- sqft lot
$630,400 Zestimate®
$719/sqft
$2,988 Estimated rent
Home value
$630,400
$593,000 - $668,000
$2,988/mo
Zestimate® history
Owner options
List your home for rent
$2,988/mo
Rent Zestimate®
Find your next renter with Zillow Rental Manager. Plus, with online applications, you can quickly screen prospective tenants – for free.
$2,988/mo
Rent Zestimate®
Refinance and save
$3,945/mo
Est. payment
Refinancing to a lower rate could help reduce your monthly payments and save thousands over the life of the loan.
$3,945/mo
Est. payment
Explore your selling options
Work with a Zillow partner agent
Leverage their expertise and Zillow's premium Showcase listings to get your home seen by more buyers.
Get startedList with your own agent
Get your home in front of millions of buyers by listing it on Zillow.
Learn how to do itSell it yourself
Take full control of how buyers see your home on Zillow by listing For Sale by Owner (FSBO).
List your homeWhat's special
Zillow last checked:
Listing updated:
Listed by:
Patricia J. Bourgeois Normandin,
First Realty Investment 516-809-5395
Bought with:
Chia Chun Leung, 10401268631
Charles Rutenberg Realty Inc
Source: OneKey® MLS as distributed by MLS GRID,MLS#: L3495915
Facts & features
Interior
Bedrooms & bathrooms
- Bedrooms: 2
- Bathrooms: 1
- Full bathrooms: 1
Heating
- Baseboard
Appliances
- Included: Dishwasher, Dryer, Microwave, Refrigerator, Washer, Gas Water Heater
Features
- First Floor Bedroom, Granite Counters, Master Downstairs
- Windows: Double Pane Windows, Insulated Windows, Screens, Storm Window(s)
- Basement: Common,Full
- Attic: None
- Common walls with other units/homes: 1 Common Wall
Interior area
- Total structure area: 800
- Total interior livable area: 800 sqft
Property
Parking
- Total spaces: 1
- Parking features: Assigned
Features
- Levels: One
- Patio & porch: Patio
- Exterior features: Basketball Court
- Has private pool: Yes
- Pool features: In Ground
- Has view: Yes
- View description: Panoramic
Lot
- Size: 10.2 Acres
- Features: Cul-De-Sac, Near Public Transit, Near Shops, Sprinklers In Front, Sprinklers In Rear
Details
- Parcel number: 058431569
- Other equipment: Intercom
Construction
Type & style
- Home type: Condo
- Property subtype: Condominium, Residential
- Attached to another structure: Yes
Materials
- Brick
Condition
- Year built: 1985
- Major remodel year: 2015
Details
- Builder model: Austin Unit
Utilities & green energy
- Sewer: Public Sewer
- Water: Public
- Utilities for property: Trash Collection Private
Community & HOA
Community
- Features: Fitness Center
- Subdivision: Baybridge
HOA
- Has HOA: Yes
- Amenities included: Fitness Center, Gated, Park, Tennis Court(s)
- Services included: Maintenance Structure, Sewer, Snow Removal, Trash, Water
- HOA fee: $435 monthly
- HOA phone: 718-352-7270
Location
- Region: Bayside
Financial & listing details
- Price per square foot: $719/sqft
- Annual tax amount: $4,100
- Date on market: 8/11/2023
- Listing agreement: Exclusive Right To Lease
- Inclusions: , A/C Units, Dishwasher, Dryer, Intercom, Microwave, Oven/Range, Refrigerator, Screens, Storm Windows, Washer
Price history
| Date | Event | Price |
|---|---|---|
| 11/29/2023 | Sold | $575,000-3.8%$719/sqft |
Source:  OneKey® MLS as distributed by MLS GRID #L3495915 Report a problem OneKey® MLS as distributed by MLS GRID #L3495915 Report a problem | ||
| 9/15/2023 | Pending sale | $598,000$748/sqft |
Source: OneKey® MLS as distributed by MLS GRID #3495915 Report a problem | ||
| 8/11/2023 | Listed for sale | $598,000$748/sqft |
Source: OneKey® MLS as distributed by MLS GRID #3495915 Report a problem | ||
Public tax history
Tax history is unavailable.
Neighborhood: Bayside
Nearby homes
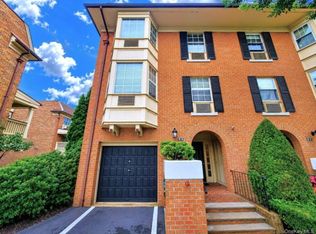
- $3,3002 bd1 ba800 sqft13-15 Estates Ln #1569, Bayside, NY 11360For Rent
- $1,092,900-- bd-- ba1.9k sqft13-19 Estates Ln #1565, Bayside, NY 11360Off Market
- $1,062,400-- bd-- ba1.8k sqft13-21 Estates Ln #1562, Bayside, NY 11360Off Market
- $774,7002 bd2 ba1.2k sqft13-05 Estates Ln #179-U, Bayside, NY 11360Off Market
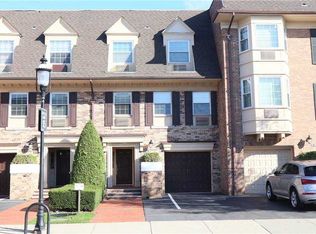
- $792,3002 bd2 ba700 sqft1317 Estates Ln, Flushing, NY 11360Off Market
- $897,700-- bd-- ba1.1k sqft1317 Estates Ln, Bayside, NY 11360Off Market
- $810,500-- bd-- ba1.1k sqft1317 Estates Ln, Bayside, NY 11360Off Market
- $---- bd-- ba-- sqft1317 Estates Ln, Bayside, NY 11360Off Market
- $1,061,6002 bd3 ba1.8k sqft13-19 Estates Ln #1564, Bayside, NY 11360Off Market
Nearby schools
GreatSchools rating
- 9/10Ps 209 Clearview GardensGrades: PK-5Distance: 0.5 mi
- 8/10Jhs 194 William CarrGrades: 6-8Distance: 1.1 mi
- 6/10World Journalism Preparatory: A College Board SchoolGrades: 6-12Distance: 1.5 mi
Schools provided by the listing agent
- Elementary: Ps 169 Bay Terrace
- Middle: Jhs 194 William Carr
- High: Flushing High School
Source: OneKey® MLS as distributed by MLS GRID. This data may not be complete. We recommend contacting the local school district to confirm school assignments for this home.
Nearby cities
Nearby neighborhoods
Nearby zip codes
Other New York Topics
