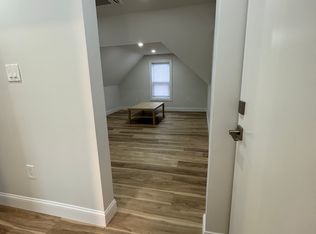
Opportunity to own a 3-Family in East Arlington LOCATION. Excellent potential to remodel for New Owner Move-in with Rental Income or for Investment. First floor Apt. is presently the Owner's unit. Needs TLC/upgrades to realize Rental Market Value. 2nd. floor unit is occupied as Tenant-at-Will at $1,700.per month w/hot water incl.& 1-car driveway parking. 3rd. floor Apt. also occupied Tenant-at-Will at $1,850.per month, includes Hot Water & 1-car off-street parking which is a rented parking space on Mass .Ave. Present Owner pays $150.00 per month for the space. A new Owner will have option to rent this space if wanted .Asphalt Roof installed 4/1998. - 2 Gas Burnham Boilers Heat systems installed 9/2014. 3rd. floor Gas Rinnai Heater installed in 2009. 2-Rheem 40 Gal. Gas Hot Water Heaters installed 9/2018. Tenants share Laundry W/D in basement (not coin-operated, Kenmore Elite Models-included in sale).Near Public Transport to Alewife Redline T, Bike Path & Local shopping.
Sold for $1,113,000
$1,113,000
13-15 Fairmont St, Arlington, MA 02474
6beds
2,621sqft
3 Family - 3 Units Up/Down
Built in 1902
-- sqft lot
$-- Zestimate®
$425/sqft
$-- Estimated rent
Home value
Not available
Estimated sales range
Not available
Not available
Zestimate® history
Owner options
List your home for rent
Find your next renter with Zillow Rental Manager. Plus, with online applications, you can quickly screen prospective tenants – for free.
Refinance and save
$7,480/mo
Est. payment
Refinancing to a lower rate could help reduce your monthly payments and save thousands over the life of the loan.
$7,480/mo
Est. payment
Explore your selling options
Work with a Zillow partner agent
Leverage their expertise and Zillow's premium Showcase listings to get your home seen by more buyers.
Get startedList with your own agent
Get your home in front of millions of buyers by listing it on Zillow.
Learn how to do itSell it yourself
Take full control of how buyers see your home on Zillow by listing For Sale by Owner (FSBO).
List your homeWhat's special
Zillow last checked:
Listing updated:
Listed by:
Anthony Zafferano 781-646-8545,
Norwich Realty Associates 781-646-8545
Bought with:
Anthony Zafferano
Norwich Realty Associates
Source: MLS PIN,MLS#: 73231049
Facts & features
Interior
Bedrooms & bathrooms
- Bedrooms: 6
- Bathrooms: 3
- Full bathrooms: 3
Heating
- Hot Water, Steam, Natural Gas, Baseboard
Appliances
- Included: Range, Dishwasher, Refrigerator, Range Hood
- Laundry: Electric Dryer Hookup, Washer Hookup
Features
- Ceiling Fan(s), Bathroom With Tub & Shower, Pantry, Living Room, Dining Room, Kitchen, Sunroom
- Flooring: Carpet, Varies, Tile, Wood
- Windows: Insulated Windows, Storm Window(s)
- Basement: Full,Bulkhead,Sump Pump,Concrete,Unfinished
- Has fireplace: No
Interior area
- Total structure area: 2,621
- Total interior livable area: 2,621 sqft
Property
Parking
- Total spaces: 1
- Parking features: Paved Drive, Off Street, Leased, Paved
- Uncovered spaces: 1
Features
- Patio & porch: Enclosed, Screened
- Fencing: Fenced/Enclosed,Fenced
- Frontage length: 40.00
Lot
- Size: 3,999 Square Feet
- Features: Level
Details
- Additional structures: Shed(s)
- Foundation area: 1000
- Parcel number: 318063
- Zoning: 105
- Other equipment: Satellite Dish
Construction
Type & style
- Home type: MultiFamily
- Property subtype: 3 Family - 3 Units Up/Down
Materials
- Frame
- Foundation: Stone, Brick/Mortar
- Roof: Shingle
Condition
- Year built: 1902
Utilities & green energy
- Electric: Circuit Breakers, 60 Amps/Less, Individually Metered
- Sewer: Public Sewer
- Water: Public
- Utilities for property: for Gas Range, for Gas Oven, for Electric Dryer, Washer Hookup
Community & HOA
Community
- Features: Public Transportation, Shopping, Park, Walk/Jog Trails, Bike Path, Highway Access, Public School, T-Station, University, Sidewalks
Location
- Region: Arlington
Financial & listing details
- Price per square foot: $425/sqft
- Tax assessed value: $997,200
- Annual tax amount: $10,702
- Date on market: 9/13/2026
- Listing terms: Lender Approval Required
- Total actual rent: 3550
- Road surface type: Paved
Price history
| Date | Event | Price |
|---|---|---|
| 6/12/2024 | Sold | $1,113,000+3.5%$425/sqft |
Source: MLS PIN #73231049 Report a problem | ||
| 5/6/2024 | Contingent | $1,075,500$410/sqft |
Source: MLS PIN #73231049 Report a problem | ||
| 5/1/2024 | Listed for sale | $1,075,500$410/sqft |
Source: MLS PIN #73231049 Report a problem | ||
Public tax history
Tax history is unavailable.
Neighborhood: 02474
Nearby homes
- $1,260,6005 bd3 ba2.6k sqft13-15 Fairmont St, Arlington, MA 02474Off Market
- $--3 bd2 ba1.1k sqft13-15 Fairmont St #1, Arlington, MA 02474Off Market

- $--2 bd1 ba900 sqft13-15 Fairmont St #3, Arlington, MA 02474Off Market
- $--3 bd2 ba1.1k sqft13 Fairmont St #1, Arlington, MA 02474Off Market

- $--3 bd2 ba-- sqft13 Fairmont St, Arlington, MA 02474Off Market
- $--2 bd1 ba900 sqft15 Fairmont St FLOOR 3, Arlington, MA 02474Off Market
- $--3 bd2 ba1.2k sqft13 Fairmont St #2, Arlington, MA 02474Off Market
- $--3 bd2 ba1.2k sqft15 Fairmont St FLOOR 2, Arlington, MA 02474Off Market
Nearby schools
GreatSchools rating
- 8/10HardyGrades: K-5Distance: 0.4 mi
- 9/10Gibbs SchoolGrades: 6Distance: 0.7 mi
- 10/10Arlington High SchoolGrades: 9-12Distance: 1.7 mi


Get pre-qualified for a loan
At Zillow Home Loans, we can pre-qualify you in as little as 5 minutes with no impact to your credit score.An equal housing lender. NMLS #10287.
- Massachusetts
- Middlesex County
- Arlington
- 02474
- 13-15 Fairmont St
