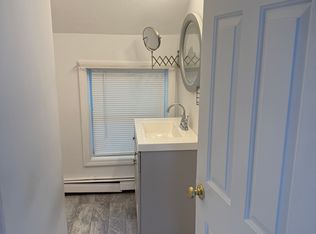
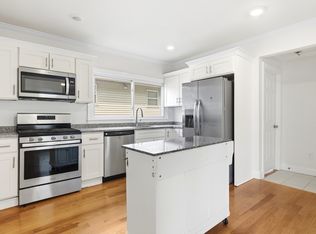
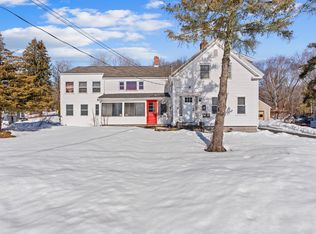
Rare opportunity to own a two family duplex style home in Westwood center. Ideal for owner occupant or investor. Potential to expand or condo conversion pending town approvals. One unit currently rented and the other side is now vacant. The yard is spacious allowing room for enjoyment. There is a fenced area with an inground, heated, salt-water pool. Each unit shares a front porch and back deck. The walk to all location is perfect for enjoying Westwood center shops and restaurants. Both units have a front sitting and dining area with kitchen as well access to the backyard. The second floor is host to a large bedroom, full bath and in unit laundry. Well-maintained and updated through the years with newer separate gas heating systems and hot water tanks, electrical panels and private storage units in the basement. Each unit has 1 bedroom and 1 bathroom.
For sale
$945,000
13-15 Gay St, Westwood, MA 02090
2beds
1,440sqft
2 Family - 2 Units Side by Side
Built in 1900
-- sqft lot
$-- Zestimate®
$656/sqft
$-- HOA
What's special
Back deckIn unit laundryElectrical panelsAccess to the backyardHot water tanksLarge bedroom
- 100 days
- 795
- 17
Zillow last checked:
Listing updated:
Listed by:
Elena Price 508-577-9128,
Coldwell Banker Realty - Westwood 781-320-0550
Source: MLS PIN,MLS#: 73528043
Facts & features
Interior
Bedrooms & bathrooms
- Bedrooms: 2
- Bathrooms: 2
- Full bathrooms: 2
Heating
- Baseboard, Natural Gas, Electric
Cooling
- None
Appliances
- Included: Range, Dishwasher, Disposal, Refrigerator, Range Hood
- Laundry: Electric Dryer Hookup
Features
- Walk-In Closet(s), Internet Available - Fiber-Optic, Kitchen, Living RM/Dining RM Combo
- Flooring: Wood, Tile, Hardwood
- Windows: Insulated Windows
- Basement: Full,Sump Pump,Concrete,Unfinished
- Has fireplace: No
Interior area
- Total structure area: 1,440
- Total interior livable area: 1,440 sqft
- Finished area above ground: 1,440
- Finished area below ground: 0
Property
Parking
- Total spaces: 4
- Parking features: Off Street, Paved
- Uncovered spaces: 4
Features
- Patio & porch: Porch, Deck
- Pool features: In Ground
- Fencing: Fenced
Lot
- Size: 8,873 Square Feet
- Features: Corner Lot, Level
Details
- Parcel number: 300112
- Zoning: RC
Construction
Type & style
- Home type: MultiFamily
- Property subtype: 2 Family - 2 Units Side by Side
Materials
- Frame
- Foundation: Stone
- Roof: Shingle
Condition
- Year built: 1900
Utilities & green energy
- Electric: Circuit Breakers
- Sewer: Public Sewer
- Water: Public
- Utilities for property: for Electric Range, for Electric Oven, for Electric Dryer
Community & HOA
Community
- Features: Public Transportation, Shopping, Pool, Tennis Court(s), Park, Walk/Jog Trails, Golf, Bike Path, Conservation Area, Highway Access, House of Worship, Private School, Public School, T-Station
Location
- Region: Westwood
Financial & listing details
- Price per square foot: $656/sqft
- Tax assessed value: $781,700
- Annual tax amount: $10,060
- Date on market: 6/2/2026
- Total actual rent: 2700
- Road surface type: Paved
Estimated market value
Not available
Estimated sales range
Not available
Not available
Price history
| Date | Event | Price |
|---|---|---|
| 6/2/2026 | Listed for sale | $945,000+6.8%$656/sqft |
Source: MLS PIN #73528043 Report a problem | ||
| 10/24/2022 | Sold | $885,000-1.6%$615/sqft |
Source: MLS PIN #73028679 Report a problem | ||
| 8/24/2022 | Listed for sale | $899,000$624/sqft |
Source: MLS PIN #73028679 Report a problem | ||
Public tax history
Tax history is unavailable.
Monthly payment
Est. payment
Payment breakdown
Explore the cost of this home by adjusting the details. Changes won't be saved.Climate risks
Neighborhood: 02090
Nearby schools
Schools provided by the listing agent
- Elementary: Pine Hill Elementary
- Middle: Thurston Middle
- High: Westwood High
Source: MLS PIN. This data may not be complete. We recommend contacting the local school district to confirm school assignments for this home.

Similar homes
- $865,0004 bd2 ba2k sqft56 Winfield St, Norwood, MA 02062For Sale
 MLS ID #73555585, Cheryl Nightingale, Sotheby's International Realty. MLS PIN
 - $849,9994 bd2 ba2k sqft23 Thorndike St, Revere, MA 02151For Sale
 MLS ID #73573291, Dot Collection, Access. MLS PIN
 - $1,150,0004 bd2 ba1.7k sqft4 Meadowbrook Rd, Dover, MA 02030For Sale
 MLS ID #73568615, Shell X. Yu, JT Fleming & Company. MLS PIN
 - $870,0005 bd2 ba2k sqft192 E Spring St, Avon, MA 02322For Sale
 MLS ID #73484729, Jaelle Trimble, eRealty Advisors, Inc.. MLS PIN
 - $555,0002 bd1 ba809 sqftBrookside Condominiums, Westwood, MA 02090For Sale
 MLS ID #1409168, Gabe Francis, Lenox Realty Group. StateWide MLS RI
