Skip main navigation
Sold for $702,000
  • $702,000

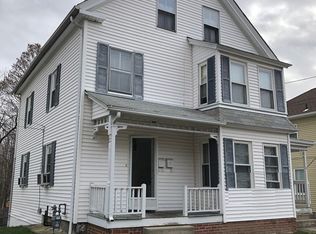
    13-15 Grant St, Milford, MA 01757

    6beds
    3,004sqft
    2 Family - 2 Units Side by Side
    Built in 1890
    -- sqft lot
    $-- Zestimate®
    $234/sqft
    $-- Estimated rent

    Home value

    Not available

    Estimated sales range

    Not available

    Not available

    Zestimate® history
    Loading
    Loading...

    Owner options

    List your home for rent

    Find your next renter with Zillow Rental Manager. Plus, with online applications, you can quickly screen prospective tenants – for free.

    Learn more
    Refinance and save

    $4,498/mo

    Est. payment

    Refinancing to a lower rate could help reduce your monthly payments and save thousands over the life of the loan.

    See today's rates

    $4,498/mo

    Est. payment

    Explore your selling options

    Work with a Zillow partner agent

    Leverage their expertise and Zillow's premium Showcase listings to get your home seen by more buyers.

    Get started

    List with your own agent

    Get your home in front of millions of buyers by listing it on Zillow.

    Learn how to do it

    Sell it yourself

    Take full control of how buyers see your home on Zillow by listing For Sale by Owner (FSBO).

    List your home

    What's special

    This spectacular side-by-side two-family property presents an opportunity for both owner-occupants and investors. Unit 15 has received updates, boasting a stunning white kitchen with updated cabinets, quartz counters, stainless steel appliances, complete with a sliding door leading to the deck. The kitchen features a half bath with laundry. First floor layout also boasts a dining room, living room. Second floor features two bedrooms, and a full bath and a walk up to a beautiful loft in the attic. Unit 13’s first floor offers a generously sized living room, dining room and a half bath. The kitchen leads to a mudroom with laundry facilities and access to the outside deck. On the second floor of you'll find four bedrooms, full bath and an unfinished walk-up attic.. Both units have separate utilities and unfinished basements. The fenced in backyard showcases trees, a lush lawn, a deck, a shed and parking space for up to 8 cars. This property is located near highways and shopping plazas

    Zillow last checked:

    Listing updated:

    Listed by:

    Vera Lucia Dias 508-654-0079,

    Evolve Realty 508-654-0079,

    Emily Dias 508-377-2717

    Bought with:

    Vera Lucia Dias

    Evolve Realty

    Source: MLS PIN,MLS#: 73147878

    Facts & features

    Interior

    Bedrooms & bathrooms
    • Bedrooms: 6
    • Bathrooms: 4
    • Full bathrooms: 2
    • 1/2 bathrooms: 2
    Heating
    • Central, Forced Air, Natural Gas, Individual, Baseboard, Unit Control
    Cooling
    • Central Air, Heat Pump, Individual, Unit Control, Active Solar, Window Unit(s)
    Appliances
    • Included: Range, Dishwasher, Disposal, Microwave, Refrigerator, Washer, Dryer
    Features
    • Floored Attic, Walk-Up Attic, Pantry, Storage, Stone/Granite/Solid Counters, Upgraded Cabinets, Upgraded Countertops, Bathroom With Tub & Shower, Remodeled, Living Room, Dining Room, Kitchen, Loft, Mudroom, Laundry Room
    • Flooring: Wood, Tile, Vinyl, Carpet, Concrete, Laminate, Hardwood, Stone/Ceramic Tile
    • Windows: Picture Window, Box/Bay/Bow Window(s)
    • Has basement: No
    • Has fireplace: No
    Interior area
    • Total structure area: 3,004
    • Total interior livable area: 3,004 sqft

    Property

    Parking
    • Total spaces: 8
    • Parking features: Paved Drive
    • Uncovered spaces: 8
    Features
    • Patio & porch: Deck
    • Exterior features: Balcony/Deck, Professional Landscaping
    • Fencing: Fenced/Enclosed
    Lot
    • Size: 0.3 Acres
    • Features: Cleared, Level
    Details
    • Additional structures: Shed(s)
    • Parcel number: M:41 B:000 L:193,1615993
    • Zoning: RA

    Construction

    Type & style
    • Home type: MultiFamily
    • Property subtype: 2 Family - 2 Units Side by Side
    Materials
    • Foundation: Stone
    Condition
    • Year built: 1890

    Utilities & green energy

    • Electric: 110 Volts
    • Sewer: Public Sewer
    • Water: Public

    Community & HOA

    Community
    • Features: Public Transportation, Shopping, Park, Walk/Jog Trails, Medical Facility, Bike Path, Highway Access, House of Worship, Public School
    Location
    • Region: Milford

    Financial & listing details

    • Price per square foot: $234/sqft
    • Tax assessed value: $530,200
    • Annual tax amount: $7,661
    • Date on market: 1/14/2026
    • Listing terms: Contract
    • Exclusions: Tenants Belongings
    • Total actual rent: 0

    Price history

    DateEventPrice
    9/19/2023Sold$702,000+8%$234/sqft
    Source: MLS PIN #73147878 Report a problem
    8/21/2023Contingent$649,900$216/sqft
    Source: MLS PIN #73147878 Report a problem
    8/13/2023Listed for sale$649,900$216/sqft
    Source: MLS PIN #73147878 Report a problem

    Public tax history

    Tax history is unavailable.

    Neighborhood: 01757

    Nearby schools

    GreatSchools rating
    Schools provided by the listing agent
    • Elementary: Memorial Elem.
    • Middle: Stacy Middle
    • High: Milford High

    Source: MLS PIN. This data may not be complete. We recommend contacting the local school district to confirm school assignments for this home.

    Get pre-qualified for a loan
    At Zillow Home Loans, we can pre-qualify you in as little as 5 minutes with no impact to your credit score.

    An equal housing lender. NMLS #10287.