Two-family opportunity in the highly desirable Village Neighborhood close to Assembly Row/Boston and just around the corner from the Northern Strand Community Trail. The 1st-floor unit is 1-bed/1-bath with refinished hardwood, high ceilings, a bright living room, and an eat-in kitchen plus laundry hookup. The 2nd unit is 2-beds/1-bath and features a bright, open-concept living/dining room/kitchen, full bath/laundry on the main floor, with 2 bedrooms upstairs. Basement has ample storage. Plenty of parking in driveway, convenient storage shed, and a nice-sized yard/patio for pets or play. Quick walk to recreation at Sacramone Park/Splash Pad or live music/events at Nightshift Brewery, and minutes to Encore Casino, shopping and dining at Gateway Center. Access Rte 1/16, I-93, and MBTA bus routes to the Orange Line for an easy Boston commute. Both Units will be delivered vacant at closing. Perfect opportunity for owner-occupant buyers, multi-generational families, and investors. First showing at the First Open House on Saturday, 7/25, from 11:00am to 12:30pm. Offers due by Tuesday, 7/28, at 2:00pm.
Sold for $800,000
$800,000
13-15 Heath St, Everett, MA 02149
3beds
1,938sqft
2 Family - 2 Units Up/Down
Built in 1890
-- sqft lot
$-- Zestimate®
$413/sqft
$-- Estimated rent
Home value
Not available
Estimated sales range
Not available
Not available
Zestimate® history
Owner options
List your home for rent
Find your next renter with Zillow Rental Manager. Plus, with online applications, you can quickly screen prospective tenants – for free.
Refinance and save
$5,203/mo
Est. payment
Refinancing to a lower rate could help reduce your monthly payments and save thousands over the life of the loan.
$5,203/mo
Est. payment
Explore your selling options
Work with a Zillow partner agent
Leverage their expertise and Zillow's premium Showcase listings to get your home seen by more buyers.
Get startedList with your own agent
Get your home in front of millions of buyers by listing it on Zillow.
Learn how to do itSell it yourself
Take full control of how buyers see your home on Zillow by listing For Sale by Owner (FSBO).
List your homeWhat's special
Laundry hookupEat-in kitchenConvenient storage shedHigh ceilings
Zillow last checked:
Listing updated:
Listed by:
Team Ladner 781-715-3960,
RE/MAX Harmony 781-587-0528,
David Ladner 781-715-3960
Bought with:
Andrea Sandoval
Keller Williams Realty North Central
Source: MLS PIN,MLS#: 73553264
Facts & features
Interior
Bedrooms & bathrooms
- Bedrooms: 3
- Bathrooms: 2
- Full bathrooms: 2
Appliances
- Included: Range, Disposal, Refrigerator, Dishwasher, Washer, Dryer
- Laundry: Gas Dryer Hookup, Electric Dryer Hookup, Washer Hookup
Features
- Living Room, Kitchen, Laundry Room, Dining Room
- Flooring: Tile, Carpet, Hardwood
- Windows: Insulated Windows
- Basement: Full,Sump Pump,Concrete,Unfinished
- Has fireplace: No
Interior area
- Total structure area: 1,938
- Total interior livable area: 1,938 sqft
- Finished area above ground: 1,938
Property
Parking
- Total spaces: 3
- Parking features: Paved Drive, Off Street, Paved
- Uncovered spaces: 3
Features
- Patio & porch: Porch, Patio
- Exterior features: Rain Gutters
- Fencing: Fenced/Enclosed,Fenced
Lot
- Size: 2,500 Square Feet
- Features: Level
Details
- Additional structures: Shed(s)
- Foundation area: 0
- Zoning: Res
Construction
Type & style
- Home type: MultiFamily
- Property subtype: 2 Family - 2 Units Up/Down
Materials
- Frame
- Foundation: Stone, Brick/Mortar
- Roof: Shingle
Condition
- Year built: 1890
Utilities & green energy
- Electric: Circuit Breakers
- Sewer: Public Sewer
- Water: Public
- Utilities for property: for Gas Range, for Gas Oven, for Gas Dryer, for Electric Dryer, Washer Hookup, Varies per Unit
Community & HOA
Community
- Features: Public Transportation, Shopping, Park, Walk/Jog Trails, Medical Facility, Bike Path, Highway Access, Marina, Public School, T-Station, Sidewalks
Location
- Region: Everett
Financial & listing details
- Price per square foot: $413/sqft
- Tax assessed value: $704,900
- Annual tax amount: $8,028
- Date on market: 9/2/2026
- Total actual rent: 0
- Road surface type: Paved
Price history
| Date | Event | Price |
|---|---|---|
| 9/4/2026 | Sold | $800,000+0%$413/sqft |
Source: MLS PIN #73553264 Report a problem | ||
| 7/29/2026 | Pending sale | $799,900$413/sqft |
Source: MLS PIN #73553264 Report a problem | ||
| 7/22/2026 | Listed for sale | $799,900+5.3%$413/sqft |
Source: MLS PIN #73553264 Report a problem | ||
| 8/8/2022 | Listing removed | $759,900$392/sqft |
Source: MLS PIN #73019403 Report a problem | ||
| 7/30/2022 | Listed for sale | $759,900$392/sqft |
Source: MLS PIN #73019403 Report a problem | ||
Public tax history
Tax history is unavailable.
Neighborhood: 02149
Nearby homes
- $757,3001 bd1 ba700 sqft13 Heath St, Everett, MA 02149Off Market
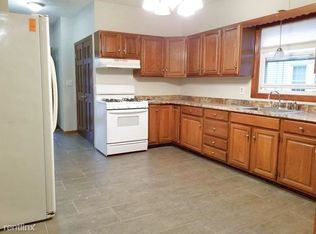
- $--1 bd1 ba800 sqft13 Heath St #0, Everett, MA 02149Off Market
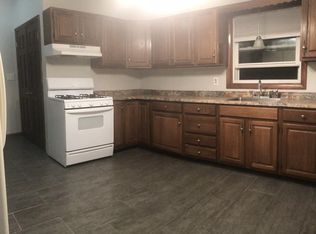
- $--2 bd1 ba1.1k sqft15 Heath St #0, Everett, MA 02149Off Market
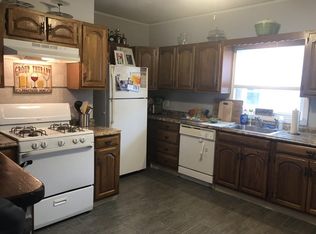
- $847,700-- bd-- ba-- sqft15 Heath St #1, Everett, MA 02149Off Market
- $1,004,8003 bd2 ba2k sqft15 Heath St, Everett, MA 02149Off Market
- $3,2002 bd1 ba1.1k sqft13-15 Heath St #2, Everett, MA 02149For Rent
- $736,5003 bd2 ba1.5k sqft11 Heath St, Everett, MA 02149Off Market
- $1,015,7006 bd3 ba3.2k sqft18 Montrose St, Everett, MA 02149Off Market
Nearby schools
GreatSchools rating
- 5/10Sumner G. Whittier SchoolGrades: K-8Distance: 0.4 mi
- 5/10Devens SchoolGrades: K-12Distance: 0.6 mi
- 2/10Everett High SchoolGrades: 9-12Distance: 1.3 mi
Schools provided by the listing agent
- High: Everett High
Source: MLS PIN. This data may not be complete. We recommend contacting the local school district to confirm school assignments for this home.


Get pre-qualified for a loan
At Zillow Home Loans, we can pre-qualify you in as little as 5 minutes with no impact to your credit score.An equal housing lender. NMLS #10287.
- Massachusetts
- Middlesex County
- Everett
- 02149
- 13-15 Heath St
