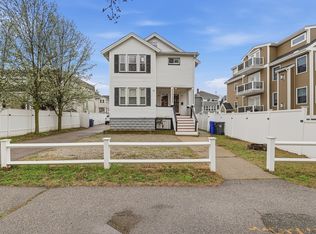
Set in a desirable East Arlington location, this classic two-family offers exceptional potential with a timeless layout, hardwood floors, and generously proportioned living spaces. Each unit features a welcoming living room, open dining area, kitchen, bedroom wing, and flexible office or family room, creating a natural flow that has endured through the years. In original condition and ready for renovation, this property presents a wonderful opportunity to restore, reimagine, or invest in a well-loved home with strong bones and enduring appeal. Outdoor backyard space, off-street parking, and access to area amenities further enhance the possibilities.2nd floor is unit #1in & is #13 address. 1st floor is unit #2 & is #15 address. Because tenants currently living in home - group showings only Thurs., 7/16 from 5-6:30pm & Sat, 7/18 & Sun - 7/19 from 1:30-3pm
For sale
$1,050,000
13-15 Osborne Rd, Arlington, MA 02474
4beds
2,162sqft
Multi Family
Built in 1927
-- sqft lot
$-- Zestimate®
$486/sqft
$-- HOA
What's special
Outdoor backyard spaceOpen dining areaHardwood floorsBedroom wingOff-street parkingGenerously proportioned living spaces
- 1 day |
- 281 |
- 23 |
Zillow last checked:
Listing updated:
Listed by:
Anne Spry 781-405-4730,
Barrett Sotheby's International Realty 781-729-7900,
Jane Byrne 339-203-2614
Source: MLS PIN,MLS#: 73550089
Loading...
Facts & features
Interior
Bedrooms & bathrooms
- Bedrooms: 4
- Bathrooms: 2
- Full bathrooms: 2
Heating
- Steam, Oil
Cooling
- None
Appliances
- Included: Range, Refrigerator, Washer, Dryer, Range Hood
- Laundry: Electric Dryer Hookup, Washer Hookup
Features
- Storage, Ceiling Fan(s), Bathroom With Tub & Shower, Living Room, Dining Room, Kitchen, Living RM/Dining RM Combo, Office/Den
- Flooring: Wood, Tile, Vinyl, Hardwood
- Basement: Full,Interior Entry,Sump Pump,Unfinished
- Has fireplace: No
Interior area
- Total structure area: 2,162
- Total interior livable area: 2,162 sqft
- Finished area above ground: 2,162
Property
Parking
- Total spaces: 4
- Parking features: Paved Drive, Off Street, Paved
- Uncovered spaces: 4
Features
- Patio & porch: Porch, Enclosed
- Exterior features: Rain Gutters
Lot
- Size: 4,940 Square Feet
- Features: Level
Details
- Foundation area: 984
- Parcel number: M:013.0 B:0005 L:0004,319277
- Zoning: R2
- Other equipment: Satellite Dish
Construction
Type & style
- Home type: MultiFamily
- Property subtype: Multi Family
Materials
- Frame
- Foundation: Stone
- Roof: Shingle
Condition
- Year built: 1927
Utilities & green energy
- Electric: Circuit Breakers, 100 Amp Service
- Sewer: Public Sewer
- Water: Public
- Utilities for property: for Electric Range, for Electric Dryer, Washer Hookup
Community & HOA
Community
- Features: Public Transportation, Shopping, Park, Walk/Jog Trails, Bike Path, Highway Access, House of Worship, Private School, Public School, T-Station, University
Location
- Region: Arlington
Financial & listing details
- Price per square foot: $486/sqft
- Tax assessed value: $1,107,700
- Annual tax amount: $12,273
- Date on market: 7/15/2026
- Exclusions: Satellite Dish, Both Units Washer & Dryer Stay With Home.
- Total actual rent: 0
- Road surface type: Paved
Estimated market value
Not available
Estimated sales range
Not available
Not available
Price history
| Date | Event | Price |
|---|---|---|
| 7/15/2026 | Listed for sale | $1,050,000$486/sqft |
Source: MLS PIN #73550089 Report a problem | ||
Public tax history
Tax history is unavailable.
Monthly payment
Est. payment
Payment breakdown
Explore the cost of this home by adjusting the details. Changes won't be saved.Climate risks
Neighborhood: 02474
Nearby schools
GreatSchools rating
- 8/10HardyGrades: K-5Distance: 0.2 mi
- 9/10Gibbs SchoolGrades: 6Distance: 0.6 mi
- 10/10Arlington High SchoolGrades: 9-12Distance: 1.4 mi
Schools provided by the listing agent
- Elementary: Hardy School
- Middle: Ottoson
- High: Arlington High
Source: MLS PIN. This data may not be complete. We recommend contacting the local school district to confirm school assignments for this home.
- $1,296,5004 bd2 ba2.1k sqft13-15 Osborne Rd, Arlington, MA 02474Off Market
- $640,5002 bd1 ba1.5k sqft11 Osborne Rd, Arlington, MA 02474Off Market
- $640,7002 bd1 ba1.4k sqft9 Osborne Rd, Arlington, MA 02474Off Market
- $800,0004 bd4 ba2.9k sqft17-19 Osborne Rd, Arlington, MA 02474Off Market
- $788,8002 bd2 ba1k sqft17 Osborne Rd, Arlington, MA 02474Off Market
- $1,157,7003 bd2 ba1.6k sqft19 Osborne Rd, Arlington, MA 02474Off Market
- $1,063,4004 bd2 ba2.1k sqft14 Dorothy Rd, Arlington, MA 02474Off Market
- $718,0003 bd2 ba1.1k sqft16 Dorothy Rd, Arlington, MA 02474Off Market
A local agent can set up tours, give advice and negotiate with sellers.
A local lender can help you make sure your offer is ready when you are.
Similar homes
- $925,0003 bd3 ba1.8k sqftLewis Square Condominium, Arlington, MA 02474For Sale
 MLS ID #73550078, Patricia Burns, Leading Edge Real Estate. MLS PIN
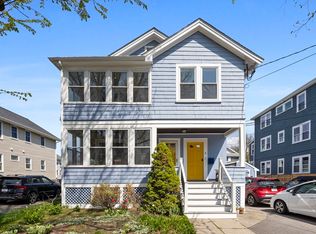
 - $1,149,9005 bd2 ba2.2k sqft142-144 Mystic Valley Pkwy, Arlington, MA 02474For Sale
 MLS ID #73505643, Applegate & Murphy Group, Lamacchia Realty, Inc.. MLS PIN
 - $999,0004 bd2 ba1.3k sqft57 Edith St, Arlington, MA 02474For Sale
 MLS ID #73514190, The Tabassi Team, RE/MAX Partners Relocation. MLS PIN
 - $1,090,0003 bd3 ba1.4k sqft34 Washington St #34, Arlington, MA 02474For Sale
 MLS ID #73549742, Hao Qi, Coldwell Banker Realty - Belmont. MLS PIN
 - $780,0002 bd2 ba1.2k sqftThe Marion Residences, Arlington, MA 02474For SaleMLS ID #73550312, Loretta Mosca, Bessette Realty. MLS PIN
- $1,199,5003 bd2 ba2.1k sqft12 Chester St, Arlington, MA 02476For SaleMLS ID #73549579, Darin Thompson, Stuart St James, Inc.. MLS PIN
- $1,099,9865 bd2 ba2.8k sqft68 Raymond Ave, Somerville, MA 02144For SaleMLS ID #73547603, Matt Tasgin, United Brokers. MLS PIN
- $1,074,9904 bd2 ba2.1k sqft52 Sterling St, Somerville, MA 02144For SaleMLS ID #73515501, S & O Greater Boston Group, Smith and Oak Real Estate Co.. MLS PIN
- $1,078,0003 bd3 ba2.1k sqftThe Village At Cutter's Mill Condo, Arlington, MA 02474For SaleMLS ID #73524802, Jerome Bibuld, Red Tree Real Estate. MLS PIN
- $1,100,0003 bd4 ba1.9k sqft89 Cleveland St #89, Arlington, MA 02474For SaleMLS ID #73482638, Jack Yang, Coldwell Banker Realty - Cambridge. MLS PIN
- $1,078,0006 bd2 ba2.7k sqft78 Marshall St, Medford, MA 02155For SaleMLS ID #73545229, Maria Fabiano, Maria Fabiano Realty. MLS PIN
- $1,350,0006 bd3 ba2.5k sqft40 Bowdoin St, Medford, MA 02155For SaleMLS ID #73549235, Shawn Hansen, Century 21 North East. MLS PIN
- $1,049,0003 bd3 ba1.9k sqft188 Waverley St, Belmont, MA 02478For SaleMLS ID #73506594, Steven Savarese, Senne. MLS PIN
- $1,050,0005 bd6 ba2k sqft70 Stanley Ave #70, Medford, MA 02155For SaleMLS ID #73546984, Currier, Lane & Young, Compass. MLS PIN
- $1,075,0005 bd2 ba2k sqft75 Orchard St, Medford, MA 02155For SaleMLS ID #73534118, S & O Greater Boston Group, Smith and Oak Real Estate Co.. MLS PIN
- $1,100,0004 bd3 ba1.6k sqft94 Grove St, Medford, MA 02155For SaleMLS ID #73547190, Laurie Crane, Gibson Sotheby's International Realty. MLS PIN
- $1,050,0004 bd2 ba1.9k sqft23 Irvington Rd #2, Somerville, MA 02144For SaleMLS ID #73539820, The Steve Bremis Team, Steve Bremis Realty Group. MLS PIN
- $--3 bd2 ba1.8k sqft27 Cotting St, Medford, MA 02155AuctionAuction.com 2
- $1,199,0004 bd3 ba2.7k sqft291 Brighton St, Belmont, MA 02478For SaleMLS ID #73515664, Jim & Mike Savas Team, Berkshire Hathaway HomeServices Commonwealth Real Estate. MLS PIN
- $869,0005 bd3 ba2.3k sqft31 Orchard St, Medford, MA 02155For SaleMLS ID #73545628, Dana Kokoska, Sterling Breakwater LLC. MLS PIN
