Skip main navigation
Off market
  • $726,400

    13-15 Washington St, Amesbury, MA 01913

    5beds
    2,156sqft
    MultiFamily
    Built in 1850
    -- sqft lot
    $726,400 Zestimate®
    $337/sqft
    $3,596 Estimated rent

    Home value

    $726,400

    $668,000 - $785,000

    $3,596/mo

    Zestimate® history
    Loading
    Loading...

    Owner options

    List your home for rent

    $3,596/mo

    Rent Zestimate®

    Find your next renter with Zillow Rental Manager. Plus, with online applications, you can quickly screen prospective tenants – for free.

    Learn more

    $3,596/mo

    Rent Zestimate®

    Refinance and save

    $4,498/mo

    Est. payment

    Refinancing to a lower rate could help reduce your monthly payments and save thousands over the life of the loan.

    See today's rates

    $4,498/mo

    Est. payment

    Explore your selling options

    Work with a Zillow partner agent

    Leverage their expertise and Zillow's premium Showcase listings to get your home seen by more buyers.

    Get started

    List with your own agent

    Get your home in front of millions of buyers by listing it on Zillow.

    Learn how to do it

    Sell it yourself

    Take full control of how buyers see your home on Zillow by listing For Sale by Owner (FSBO).

    List your home

    What's special

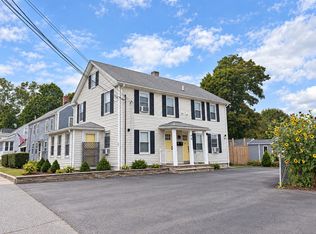
    This fine Deleaded, Side by Side style 2 family with 5 bedrooms, 2.5 baths, and 4 car parking has an exceptional yard. Less than 1/2 miles to downtown Amesbury's trendy restaurants and shops. Great for commuting and lifestyle: close to routes 95/495, Amesbury Lakes, trails, Mass & NH beaches, Historic Newburyport & commuter rail. Perfect for first time home buyers or investors to take advantage of rental income OR condo conversion. Sun filled and charming, this well-loved home offers beautiful wide wood floors, beamed and coffered ceilings, and many replacement windows. Unit #15 is a 3 bd /1.5 ba w/ open floor plan, electric insert fireplace in the spacious living room, dining room open to kitchen, mud room, private patio in backyard & interior access to full basement. Unit #13 is a smaller 2 bd/1 ba unit with porches. W/D hookups in both units. Sold as is.

    This property is off market, which means it's not currently listed for sale or rent on Zillow. This may be different from what's available on other websites or public sources.

    Facts & features

    Interior

    Bedrooms & bathrooms
    • Bedrooms: 5
    • Bathrooms: 3
    • Full bathrooms: 2
    • 1/2 bathrooms: 1
    Heating
    • Baseboard, Gas
    Cooling
    • None
    Appliances
    • Included: Dishwasher, Dryer, Freezer, Garbage disposal, Microwave, Range / Oven, Refrigerator, Washer
    Features
    • Flooring: Hardwood, Laminate
    • Basement: Unfinished
    • Has fireplace: Yes
    Interior area
    • Total interior livable area: 2,156 sqft

    Property

    Parking
    • Total spaces: 4
    Features
    • Exterior features: Vinyl
    Lot
    • Size: 10,000 sqft

    Construction

    Type & style
    • Home type: MultiFamily
    Materials
    • Roof: Asphalt
    Condition
    • Year built: 1850

    Community & neighborhood

    Location
    • Region: Amesbury

    Other

    Other facts
    • Amenities: Public Transportation, Shopping, Park, Stables, Golf Course, Laundromat, Bike Path, Conservation Area, Highway Access, House Of Worship, Marina, Private School, Public School, Walk/Jog Trails
    • App Dscrp 1: Range, Dishwasher, Refrigerator
    • App Dscrp 2: Range, Refrigerator, Dishwasher
    • Basement Feature: Full, Interior Access, Unfinished Basement
    • Construction: Frame
    • Exterior: Vinyl
    • Flooring: Wood, Vinyl, Tile
    • Foundation: Fieldstone
    • Hea Dscrp 1: Gas, Hot Water Baseboard
    • Hea Dscrp 2: Gas, Hot Water Baseboard
    • Hot Water: Natural Gas
    • Ife Dscrp 1: Cable Tv Available, Ceiling Fans, Tile Floor, Wood Flooring, Bathroom With Tub & Shower, Open Floor Plan, Cathedral/Vaulted Ceilings, High Speed Internet Hookup, Box/Bay/Bow Window(s), Fireplace - Electric, Programmable Thermostat
    • Ife Dscrp 2: Cable Tv Available, Ceiling Fans, High Speed Internet Hookup, Bathroom With Tub & Shower, Wood Flooring, Open Floor Plan
    • Rms Dscrp 1: Living Room, Dining Room, Kitchen, Mudroom
    • Rms Dscrp 2: Living Room, Kitchen
    • Road Type: Public
    • Roof Material: Asphalt/Fiberglass Shingles
    • Terms Feature: Contract For Deed
    • Energy Features: Insulated Windows, Insulated Doors, Storm Windows, Storm Doors, Prog. Thermostat
    • Lot Description: Level
    • Utility Connections: For Gas Range, For Electric Range
    • Year Round: Yes
    • Exterior Features: Garden Area, Patio, Deck - Wood
    • Electric Feature: Individually Metered
    • Mf Type: 2 Family - 2 Units Side By Side

    Price history

    DateEventPrice
    9/8/2018Sold$400,000+0.3%$186/sqft
    Source: Agent Provided Report a problem
    7/14/2018Pending sale$399,000$185/sqft
    Source: Churchill Properties #72335712 Report a problem
    6/21/2018Price change$399,000-0.2%$185/sqft
    Source: Churchill Properties #72335712 Report a problem
    5/30/2018Listed for sale$399,900+40.8%$185/sqft
    Source: Churchill Properties #72335712 Report a problem
    11/15/2017Sold$284,000$132/sqft
    Source: Agent Provided Report a problem

    Public tax history

    Tax history is unavailable.

    Neighborhood: 01913

    Nearby schools

    GreatSchools rating
    Get a cash offer in 3 minutes
    Find out how much your home could sell for in as little as 3 minutes with a no-obligation cash offer.
    Estimated market value
    $726,400
    Get a cash offer in 3 minutes
    Find out how much your home could sell for in as little as 3 minutes with a no-obligation cash offer.
    Estimated market value
    $726,400