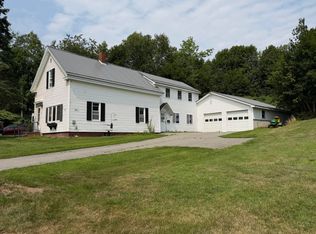
TWO PROPERTIES. ENDLESS POSSIBILITIES! A rare opportunity to own a charming home PLUS an exceptional garage with incredible space and potential! Whether you're a business owner, car enthusiast, hobbyist, or simply need room for all your toys and projects, this unique property delivers versatility you won't find every day. The inviting home blends character and comfort, featuring beautiful arched doorways, original staircase and trim, and a fireplace. Step inside to a spacious entryway leading to a well-appointed kitchen with center island. The first floor also offers a dining room with pellet stove and heat pump, a comfortable living room, half bath, and separate laundry room. Upstairs, you'll find three bedrooms and two full baths, including a newly remodeled bathroom in 2026. A bright, sun-filled porch adds even more space to relax and unwind or use as a first floor bedroom. Enjoy peace of mind with a new heat pump installed in 2024, a heat pump water heater added in 2023, and a new roof on the back side of the large garage backed by a 40-year warranty. Outside, the paved driveway leads to an attached three-car garage, with two bays offering direct access to the home. The additional bay features a full basement and an unfinished room above—perfect for exploring future possibilities. And then there's the second property! Situated on its own lot, the impressive 34' x 50' garage features three front bays, an additional upper-level bay, a small rear office, a spacious office/craft room, and abundant storage. With a forced-air furnace, propane heater, and half bath, this versatile space is ready to accommodate your hobbies, equipment, vehicles, or business aspirations. With town approval, potential business uses may be worth exploring! The location adds even more appeal: ATV access, high school just around the corner, shopping within walking distance, Lake Wassookeag just one mile away for boating and beach days. 20 mins to the interstate, and about 50 mins to airpor
Active
Price cut: $30K (9/17)
$299,000
13 & 19 Pine Street, Dexter, ME 04930
3beds
1,654sqft
Single Family Residence
Built in 1950
0.74 Acres Lot
$291,400 Zestimate®
$181/sqft
$-- HOA
What's special
Beautiful arched doorwaysThree bedroomsAbundant storageBright sun-filled porchCharming homeSpacious entrywayNewly remodeled bathroom
- 60 days
- 342
- 30
Zillow last checked:
Listing updated:
Listed by:
NextHome Experience
Source: Maine Listings,MLS#: 1677298
Facts & features
Interior
Bedrooms & bathrooms
- Bedrooms: 3
- Bathrooms: 3
- Full bathrooms: 2
- 1/2 bathrooms: 1
Bedroom 1
- Level: Second
Bedroom 2
- Level: Second
Bedroom 3
- Level: Second
Dining room
- Level: First
Kitchen
- Level: First
Laundry
- Level: First
Living room
- Level: First
Mud room
- Level: First
Sunroom
- Level: First
Heating
- Baseboard, Direct Vent Heater, Heat Pump, Hot Water, Pellet Stove
Cooling
- Heat Pump
Appliances
- Included: Dishwasher, Dryer, Microwave, Gas Range, Refrigerator, Washer
Features
- Shower
- Flooring: Carpet, Tile, Vinyl, Wood, Hardwood
- Basement: Exterior Entry,Interior Entry,Walk-Out Access,Daylight,Full,Unfinished
- Number of fireplaces: 1
Interior area
- Total structure area: 1,654
- Total interior livable area: 1,654 sqft
- Finished area above ground: 1,654
- Finished area below ground: 0
Property
Parking
- Total spaces: 7
- Parking features: Paved, 5 - 10 Spaces, Garage Door Opener, Detached, Basement
- Attached garage spaces: 7
Features
- Patio & porch: Glassed-in Porch
Lot
- Size: 0.74 Acres
- Features: Near Golf Course, Near Public Beach, Near Shopping, Near Town, Level, Open Lot
Details
- Zoning: Residential
- Other equipment: Internet Access Available
Construction
Type & style
- Home type: SingleFamily
- Architectural style: Cape Cod,New Englander
- Property subtype: Single Family Residence
Materials
- Wood Frame, Vinyl Siding
- Foundation: Poured Concrete
- Roof: Metal,Shingle
Condition
- Year built: 1950
Utilities & green energy
- Electric: Circuit Breakers
- Sewer: Public Sewer
- Water: Public
Community & HOA
Location
- Region: Dexter
Financial & listing details
- Price per square foot: $181/sqft
- Annual tax amount: $3,352
- Date on market: 8/22/2026
- Road surface type: Paved
Estimated market value
$291,400
$277,000 - $306,000
$2,441/mo
Price history
| Date | Event | Price |
|---|---|---|
| 9/17/2026 | Price change | $299,000-9.1%$181/sqft |
Source:  Maine Listings #1677298 Report a problem Maine Listings #1677298 Report a problem | ||
| 8/22/2026 | Listed for sale | $329,000+66.2%$199/sqft |
Source: Maine Listings #1677298 Report a problem | ||
| 6/30/2022 | Sold | $198,000+0.3%$120/sqft |
Source: Maine Listings #1531586 Report a problem | ||
| 6/11/2022 | Pending sale | $197,500$119/sqft |
Source: Maine Listings #1531586 Report a problem | ||
| 6/8/2022 | Listed for sale | $197,500$119/sqft |
Source: Maine Listings #1531586 Report a problem | ||
Public tax history
Tax history is unavailable.
Monthly payment
Est. payment
Payment breakdown
Explore the cost of this home by adjusting the details. Changes won't be saved.Climate risks
Neighborhood: 04930
Similar homes
- $269,0004 bd2 ba1.9k sqft59 Park Street, Dexter, ME 04930Active
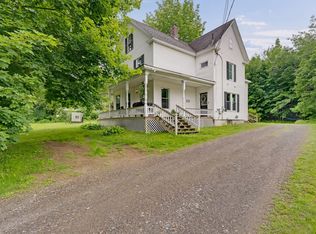
 MLS ID #1670262, EXP Realty. Maine Listings
 - $229,9003 bd2 ba1.7k sqft10 Saint Francis Street, Dexter, ME 04930Active
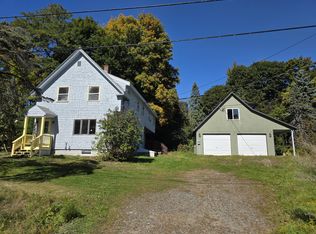 MLS ID #1683544, Everett Realty Group. Maine Listings
 - $270,0002 bd2 ba1.1k sqft50 Charleston Road, Dexter, ME 04930Active
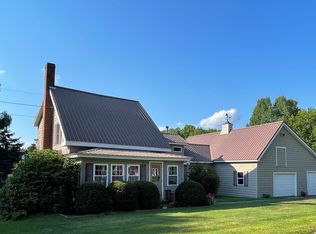 MLS ID #1675392, Berkshire Hathaway HomeServices Northeast Real Estate. Maine Listings
 - $235,9994 bd1 ba1.8k sqft34 Lincoln Street, Dexter, ME 04930Active
 MLS ID #1675598, RE/MAX Infinity. Maine Listings
 - $339,9005 bd3 ba2.4k sqft74 Zions Hill Road, Dexter, ME 04930ActiveMLS ID #1644180, RE/MAX Infinity. Maine Listings
- $259,0005 bd2 ba2.2k sqft105 Main Street, Dexter, ME 04930ActiveMLS ID #1678818, NextHome Experience. Maine Listings
- $370,0003 bd2 ba1.8k sqft17 Old Pond Road, Dexter, ME 04930ActiveMLS ID #1662379, Meservier & Associates. Maine Listings
- $249,0004 bd1 ba2k sqft122 Old Dover Road, Dexter, ME 04930ActiveMLS ID #1669621, United Country Lifestyle Properties of Maine. Maine Listings
- $279,9003 bd3 ba1.6k sqft144 Greeley Road, Garland, ME 04939ActiveMLS ID #1675407, RE/MAX Infinity. Maine Listings
- $325,0002 bd1 ba1k sqft553 N Dexter Road, Dexter, ME 04930ActiveMLS ID #1668124, RE/MAX At Home. Maine Listings
- $325,0003 bd2 ba1.2k sqft37 Gray Road, Palmyra, ME 04965ActiveMLS ID #1684756, Trundy & Company Real Estate. Maine Listings
- $299,0003 bd3 ba1.7k sqft193 Wharff Road, Guilford, ME 04443ActiveMLS ID #1680797, NextHome Experience. Maine Listings
- $290,0003 bd2 ba1.6k sqft1765 Dexter Road, Dover-Foxcroft, ME 04426ActiveMLS ID #1675584, Keller Williams Realty. Maine Listings
- $329,9003 bd1 ba1.9k sqft422 W Ripley Road, Ripley, ME 04930ActiveMLS ID #1661372, Realty of Maine. Maine Listings
- $329,0003 bd2 ba1.6k sqft1261 Dexter Road, Dover-Foxcroft, ME 04426ActiveMLS ID #1675818, Mallett Real Estate, LLC. Maine Listings
- $299,9004 bd3 ba1.5k sqft1118 Exeter Road, Exeter, ME 04435ActiveMLS ID #1664049, RE/MAX Infinity. Maine Listings
- $295,0004 bd2 ba1.7k sqft18 Riverside Terrace, Guilford, ME 04443ActiveMLS ID #1649707, RE/MAX Infinity. Maine Listings
- $349,9003 bd1 ba1.4k sqft358 Greenbush Road, Corinna, ME 04928ActiveMLS ID #1675290, RE/MAX Infinity. Maine Listings
- $285,0003 bd1 ba1.2k sqft286 Burrough Road, Sangerville, ME 04479ActiveMLS ID #1683119, NextHome Experience. Maine Listings
- $289,9004 bd2 ba1.6k sqft7 Lovers Lane, Saint Albans, ME 04971ActiveMLS ID #1676429, CENTURY 21 Queen City Real Estate. Maine Listings
