WOW! This home is absolutely stunning and full of thoughtful updates! Relax on the charming rocking chair front porch before stepping inside to a spacious, welcoming living room. The open floor plan creates the perfect space for entertaining family and friends. The beautifully updated kitchen features bright white cabinetry, stainless steel appliances, a stylish tile backsplash, granite countertops, and gorgeous LVP flooring. The spacious primary suite offers a beautifully renovated private bath, while the guest bedroom is tucked away at the back of the home with its own private bathroom, providing comfort and privacy for visitors. You'll love the beautiful light fixtures and carefully selected finishes throughout the home. A tucked-away office/flex space adds versatility, making it ideal for working from home, a playroom, hobby space, or whatever fits your lifestyle. Step outside to enjoy the large covered deck overlooking a private, fenced backyard with beautiful landscaping—an ideal setting for relaxing, entertaining, or simply enjoying the outdoors. Conveniently located near Riverside Park, scenic walking trails, downtown Cramerton, Goat Island, shopping, restaurants, and so much more, this home truly has it all!
Under contract-show
$325,000
13 1st St, Cramerton, NC 28032
2beds
1,098sqft
Single Family Residence
Built in 1900
0.13 Acres Lot
$311,200 Zestimate®
$296/sqft
$-- HOA
What's special
Beautifully renovated private bathLarge covered deckBeautifully updated kitchenOpen floor planGorgeous lvp flooringGranite countertopsCarefully selected finishes
- 64 days
- 389
- 19
Zillow last checked:
Listing updated:
Listed by:
Katy Moss katy@mossrealty.com,
Moss Realty
Source: Canopy MLS as distributed by MLS GRID,MLS#: 4401860
Facts & features
Interior
Bedrooms & bathrooms
- Bedrooms: 2
- Bathrooms: 2
- Full bathrooms: 2
- Main level bedrooms: 2
Primary bedroom
- Level: Main
Bedroom s
- Level: Main
Kitchen
- Level: Main
Laundry
- Level: Main
Living room
- Level: Main
Office
- Level: Main
Heating
- Natural Gas
Cooling
- Ceiling Fan(s), Central Air
Appliances
- Included: Dishwasher, Dryer, Electric Cooktop, Gas Water Heater, Microwave, Oven, Refrigerator, Tankless Water Heater, Washer
- Laundry: Laundry Room
Features
- Flooring: Laminate, Tile, Wood
- Doors: Storm Door(s)
- Windows: Insulated Windows
- Has basement: No
Interior area
- Total structure area: 1,098
- Total interior livable area: 1,098 sqft
- Finished area above ground: 1,098
- Finished area below ground: 0
Property
Parking
- Parking features: Driveway
- Has uncovered spaces: Yes
Features
- Levels: One
- Stories: 1
- Fencing: Back Yard,Fenced
Lot
- Size: 0.13 Acres
Details
- Parcel number: 195907
- Zoning: R1
- Special conditions: Standard
Construction
Type & style
- Home type: SingleFamily
- Architectural style: Ranch
- Property subtype: Single Family Residence
Materials
- Vinyl
- Foundation: Crawl Space
Condition
- New construction: No
- Year built: 1900
Utilities & green energy
- Sewer: Public Sewer
- Water: City
- Utilities for property: Cable Available, Electricity Connected
Community & HOA
Community
- Subdivision: none
Location
- Region: Cramerton
Financial & listing details
- Price per square foot: $296/sqft
- Tax assessed value: $225,570
- Annual tax amount: $2,321
- Date on market: 7/8/2026
- Cumulative days on market: 64 days
- Listing terms: Cash,Conventional,FHA
- Electric utility on property: Yes
- Road surface type: Concrete, Paved
Estimated market value
$311,200
$296,000 - $327,000
$1,833/mo
Price history
| Date | Event | Price |
|---|---|---|
| 7/8/2026 | Listed for sale | $325,000+30%$296/sqft |
Source:  Canopy MLS as distributed by MLS GRID #4401860 Report a problem Canopy MLS as distributed by MLS GRID #4401860 Report a problem | ||
| 3/9/2022 | Sold | $250,000+4.2%$228/sqft |
Source: Canopy MLS as distributed by MLS GRID #3825808 Report a problem | ||
| 2/7/2022 | Pending sale | $239,900$218/sqft |
Source:  RE/MAX International #3825808 Report a problem RE/MAX International #3825808 Report a problem | ||
| 2/7/2022 | Contingent | $239,900$218/sqft |
Source: Canopy MLS as distributed by MLS GRID #3825808 Report a problem | ||
| 2/1/2022 | Listed for sale | $239,900+237.9%$218/sqft |
Source: Canopy MLS as distributed by MLS GRID #3825808 Report a problem | ||
| 12/10/2019 | Sold | $71,000$65/sqft |
Source: Public Record Report a problem | ||
Public tax history
| Year | Property taxes | Tax assessment |
|---|---|---|
| 2025 | $2,321 -0.5% | $225,570 |
| 2024 | $2,332 -2% | $225,570 |
| 2023 | $2,380 +58.8% | $225,570 +93.5% |
| 2022 | $1,498 -1.5% | $116,590 |
| 2021 | $1,522 | $116,590 |
| 2020 | $1,522 -0.8% | $116,590 |
| 2019 | $1,533 +43.9% | $116,590 +47.1% |
| 2018 | $1,066 | $79,237 |
| 2017 | $1,066 | $79,237 |
| 2016 | $1,066 | $79,237 +37.2% |
| 2014 | $1,066 | $57,755 |
| 2012 | -- | $57,755 |
| 2011 | -- | $57,755 |
| 2010 | -- | $57,755 |
| 2009 | -- | $57,755 |
| 2008 | -- | $57,755 +0.9% |
| 2007 | -- | $57,230 |
| 2006 | -- | $57,230 |
| 2005 | -- | $57,230 |
| 2004 | -- | $57,230 |
| 2003 | -- | $57,230 |
Find assessor info on the county website
Monthly payment
Est. payment
Payment breakdown
Explore the cost of this home by adjusting the details. Changes won't be saved.Climate risks
Neighborhood: 28032
Nearby schools
Schools provided by the listing agent
- Elementary: New Hope
- Middle: Cramerton
- High: Stuart W Cramer
Source: Canopy MLS as distributed by MLS GRID. This data may not be complete. We recommend contacting the local school district to confirm school assignments for this home.

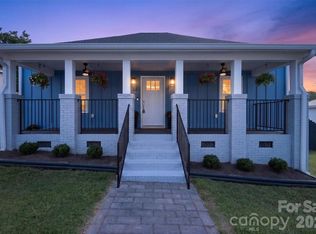
Similar homes
- $325,0002 bd2 ba1.3k sqft115 Odaniel St, Belmont, NC 28012For Sale

 MLS ID #4335658, Cecelia McNorrill, Brandon Lawn Real Estate LLC. Canopy MLS as distributed by MLS GRID
 - $325,0003 bd2 ba1k sqft100 W Nims Ave, Mount Holly, NC 28120For Sale
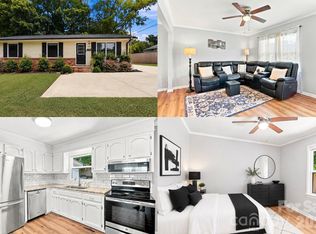 MLS ID #4411668, Kristen Bernard, Keller Williams South Park. Canopy MLS as distributed by MLS GRID
 - $249,9002 bd2 ba1k sqft2412 Jackson St, Belmont, NC 28012For Sale
 MLS ID #4406899, Michael Johnson, Moss Realty. Canopy MLS as distributed by MLS GRID
 - $319,0003 bd2 ba1k sqft2521 Alleghany St, Charlotte, NC 28208For Sale
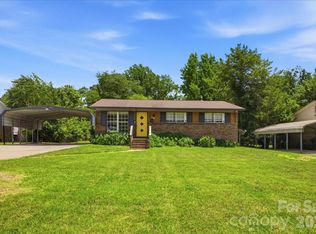 MLS ID #4406241, Mel Roy, Charlotte Apartment Finders LLC. Canopy MLS as distributed by MLS GRID
 - $345,0003 bd2 ba1.6k sqft1614 Iverness Ct, Gastonia, NC 28056For SaleMLS ID #4368454, Brenda Balla White, Premier South. Canopy MLS as distributed by MLS GRID
- $309,9003 bd2 ba1.2k sqft2208 Pinebrook Cir, Charlotte, NC 28208For SaleMLS ID #4415234, Emily Smith, Coldwell Banker- CK Select. Canopy MLS as distributed by MLS GRID
- $394,9003 bd1 ba1.6k sqft4558 Titman Rd, Gastonia, NC 28056For SaleMLS ID #4400061, Valeria Navas, The Dream Realty Collective LLC. Canopy MLS as distributed by MLS GRID
- $295,0003 bd3 ba1.4k sqft4560 Merryvale Forest Dr, Charlotte, NC 28214For SaleMLS ID #4420053, Beth Hahn, Better Homes and Gardens Real Estate Paracle. Canopy MLS as distributed by MLS GRID
- $279,9503 bd2 ba1.3k sqft1443 Lynhurst Dr, Gastonia, NC 28054For SaleMLS ID #4412821, Douglas Christen, Nestlewood Realty, LLC. Canopy MLS as distributed by MLS GRID
- $317,5003 bd2 ba1.5k sqft211 General Stonewall Jackson Dr, Stanley, NC 28164For SaleMLS ID #4350614, Taylor Self Potter, Renew Realty Team LLC. Canopy MLS as distributed by MLS GRID
- $315,0003 bd2 ba1.5k sqft2754 Stockwood Dr, Gastonia, NC 28056For SaleMLS ID #4397822, Sara DeCamps, Stone Realty Group. Canopy MLS as distributed by MLS GRID
- $360,0002 bd2 ba1.3k sqft9202 Elgin Dr, Charlotte, NC 28214For SaleMLS ID #4359753, Jenn Dolan, EXP Realty LLC Ballantyne. Canopy MLS as distributed by MLS GRID
- $334,9953 bd1 ba1k sqft2601 Ashley Rd, Charlotte, NC 28208For SaleMLS ID #4364614, Mike Boris, Nestlewood Realty, LLC. Canopy MLS as distributed by MLS GRID
- $315,0003 bd2 ba1.3k sqft701 E 3rd Ave, Gastonia, NC 28054For SaleMLS ID #4371262, Lisa Nguyen, Southern Nest Realty Inc. Canopy MLS as distributed by MLS GRID
- $324,9003 bd2 ba1.3k sqft5326 Dolphin Ln, Charlotte, NC 28215For SaleMLS ID #4333511, Jasmine Swaggard, Costello Real Estate and Investments LLC. Canopy MLS as distributed by MLS GRID
- $269,9003 bd2 ba1.5k sqft938 E 6th Ave, Gastonia, NC 28054For SaleMLS ID #4382687, Matthew Hanks, EXP Realty LLC. Canopy MLS as distributed by MLS GRID
- $330,0003 bd2 ba1k sqft531 Stilwell Oaks Cir, Charlotte, NC 28212For SaleMLS ID #4413682, Ross Rebhan, Berkshire Hathaway HomeServices Elite Properties. Canopy MLS as distributed by MLS GRID
- $324,9003 bd2 ba1.4k sqft245 Eagle Creek Rd, Clover, SC 29710For SaleMLS ID #4414318, Mandy Patterson, Real Broker, LLC. Canopy MLS as distributed by MLS GRID
- $315,0003 bd3 ba1.6k sqft935 Torsion Ln, Clover, SC 29710For SaleMLS ID #4417983, Adis Tavarez Ramos, NorthGroup Real Estate LLC. Canopy MLS as distributed by MLS GRID
- $315,0003 bd2 ba1.2k sqft86 5th St, York, SC 29745For SaleMLS ID #4417220, Amy Merrigan, Helen Adams Realty. Canopy MLS as distributed by MLS GRID
