Welcome home to this turnkey colonial in Old Glen Burnie! Newer craftsman style construction built in 2020 offering a 2 car garage, 4 bedrooms, 3 full and 1 half bathrooms plus a large finished basement space with kitchenette. Stunning, designer inspired finishes throughout this open concept home. Fresh, neutral paint, wide plank flooring, recessed lighting with statement fixtures. Spacious kitchen with peninsula seating, quartz counters, shaker cabinetry, subway tile backsplash and stainless appliances. Upstairs primary retreat with vaulted ceilings & spa like private bath featuring a huge tiled shower with bench & dual sink vanity. 3 additional bedrooms & a full hall bath complete the upper level. Fully finished lower level with additional bedroom and bathroom and separate entrance. Close to shopping, dining & entertainment. Easy access to major commuter routes. Schedule your private tour today!
Sold for $525,000
$525,000
13 2nd Ave SW, Glen Burnie, MD 21061
4beds
2,948sqft
Single Family Residence
Built in 2020
5,000 Square Feet Lot
$566,000 Zestimate®
$178/sqft
$3,661 Estimated rent
Home value
$566,000
$538,000 - $594,000
$3,661/mo
Zestimate® history
Owner options
List your home for rent
$3,661/mo
Rent Zestimate®
Find your next renter with Zillow Rental Manager. Plus, with online applications, you can quickly screen prospective tenants – for free.
$3,661/mo
Rent Zestimate®
Refinance and save
$3,245/mo
Est. payment
Refinancing to a lower rate could help reduce your monthly payments and save thousands over the life of the loan.
$3,245/mo
Est. payment
Explore your selling options
Work with a Zillow partner agent
Leverage their expertise and Zillow's premium Showcase listings to get your home seen by more buyers.
Get startedList with your own agent
Get your home in front of millions of buyers by listing it on Zillow.
Learn how to do itSell it yourself
Take full control of how buyers see your home on Zillow by listing For Sale by Owner (FSBO).
List your homeWhat's special
Separate entrancePeninsula seatingNewer craftsman style constructionPrivate bathDual sink vanityHuge tiled showerFull hall bath
Zillow last checked:
Listing updated:
Listed by:
David Orso 443-691-0838,
Berkshire Hathaway HomeServices PenFed Realty
Bought with:
Alison Ervin, 5002191
Keller Williams Flagship
Source: Bright MLS,MLS#: MDAA2074108
Facts & features
Interior
Bedrooms & bathrooms
- Bedrooms: 4
- Bathrooms: 4
- Full bathrooms: 3
- 1/2 bathrooms: 1
- Main level bathrooms: 1
Basement
- Area: 830
Heating
- Heat Pump, Natural Gas
Cooling
- Central Air, Electric
Appliances
- Included: Gas Water Heater
Features
- Basement: Walk-Out Access
- Has fireplace: No
Interior area
- Total structure area: 2,978
- Total interior livable area: 2,948 sqft
- Finished area above ground: 2,148
- Finished area below ground: 800
Property
Parking
- Total spaces: 2
- Parking features: Garage Faces Front, Attached
- Attached garage spaces: 2
Accessibility
- Accessibility features: None
Features
- Levels: Three
- Stories: 3
- Pool features: None
Lot
- Size: 5,000 Square Feet
Details
- Additional structures: Above Grade, Below Grade
- Parcel number: 020532690249135
- Zoning: R5
- Special conditions: Standard
Construction
Type & style
- Home type: SingleFamily
- Architectural style: Colonial,Traditional,Transitional
- Property subtype: Single Family Residence
Materials
- Mixed
- Foundation: Block
Condition
- Very Good
- New construction: No
- Year built: 2020
Utilities & green energy
- Sewer: Public Sewer
- Water: Public
Community & HOA
Community
- Subdivision: Old Glen Burnie
HOA
- Has HOA: No
Location
- Region: Glen Burnie
Financial & listing details
- Price per square foot: $178/sqft
- Tax assessed value: $421,700
- Annual tax amount: $4,985
- Date on market: 12/15/2023
- Listing agreement: Exclusive Right To Sell
- Ownership: Fee Simple
Price history
| Date | Event | Price |
|---|---|---|
| 3/29/2024 | Sold | $525,000+1.9%$178/sqft |
Source:  Bright MLS #MDAA2074108 Report a problem Bright MLS #MDAA2074108 Report a problem | ||
| 3/8/2024 | Pending sale | $515,000$175/sqft |
Source: Bright MLS #MDAA2074108 Report a problem | ||
| 3/1/2024 | Listed for sale | $515,000$175/sqft |
Source: Bright MLS #MDAA2074108 Report a problem | ||
| 1/5/2024 | Contingent | $515,000$175/sqft |
Source: Bright MLS #MDAA2074108 Report a problem | ||
| 12/22/2023 | Listed for sale | $515,000$175/sqft |
Source: Bright MLS #MDAA2074108 Report a problem | ||
| 12/19/2023 | Contingent | $515,000$175/sqft |
Source: Bright MLS #MDAA2074108 Report a problem | ||
| 12/15/2023 | Listed for sale | $515,000$175/sqft |
Source: Bright MLS #MDAA2074108 Report a problem | ||
Public tax history
Tax history is unavailable.
Neighborhood: 21061
Nearby homes
- $415,8004 bd3 ba2.1k sqft15 2nd Ave SW, Glen Burnie, MD 21061Off Market
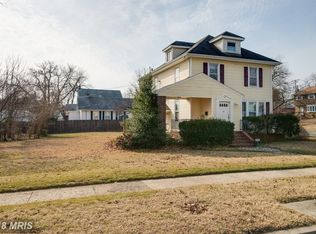
- $336,300-- bd1 ba1.5k sqft11 2nd Ave SW, Glen Burnie, MD 21061Off Market
- $332,7003 bd2 ba816 sqft205 A St SW, Glen Burnie, MD 21061Off Market
- $383,300-- bd2 ba1.7k sqft9 2nd Ave SW, Glen Burnie, MD 21061Off Market
- $389,000-- bd2 ba1.6k sqft7 2nd Ave SW, Glen Burnie, MD 21061Off Market
- $374,8004 bd2 ba1.7k sqft207 A St SW, Glen Burnie, MD 21061Off Market
- $--2 bd1 ba1.3k sqft207 A St SW APT 2, Glen Burnie, MD 21061Off Market
- $363,200-- bd1 ba936 sqft14 2nd Ave SW, Glen Burnie, MD 21061Off Market
Nearby schools
GreatSchools rating
- 5/10Richard Henry Lee Elementary SchoolGrades: K-5Distance: 0.2 mi
- 5/10Corkran Middle SchoolGrades: 6-8Distance: 0.6 mi
- 3/10Glen Burnie High SchoolGrades: 9-12Distance: 0.6 mi
Schools provided by the listing agent
- Middle: Lindale
- High: North County
- District: Anne Arundel County Public Schools
Source: Bright MLS. This data may not be complete. We recommend contacting the local school district to confirm school assignments for this home.
Get a cash offer in 3 minutes
Find out how much your home could sell for in as little as 3 minutes with a no-obligation cash offer.
Estimated market value
$566,000
Get a cash offer in 3 minutes
Find out how much your home could sell for in as little as 3 minutes with a no-obligation cash offer.
Estimated market value
$566,000
- Maryland
- Anne Arundel County
- Glen Burnie
- 21061
- 13 2nd Ave SW
Nearby cities
Nearby zip codes
Other Glen Burnie Topics
