SUN OH CXL'D. Nestled in the quaint Lake Attitash neighborhood, this adorable cape is a perfect starter home, a condo alternative or a sweet little gem for those looking to downsize. Its size is charming and cozy, while still providing enough space to live comfortably. The first floor provides a spacious updated kitchen, a living room with wide pine floors and a gas stove, along with a bedroom, laundry and a full bath. At the top of the stairs, you’ll find a bright owners suite, with his and her's closets and full bath. There is a lovely fenced in backyard with an oversized deck and a large shed for storage. A one car carport matches the aesthetic of the home perfectly and features an EV charger. Lake views from front yard! Private beach access is available through the Lake Attitash Shores Association for a small annual fee. Close to commuter routes and a short drive to downtown Amesbury and all its shops and restaurants!
Sold for $576,000
$576,000
13 2nd St, Amesbury, MA 01913
2beds
1,134sqft
Single Family Residence
Built in 1940
5,000 Square Feet Lot
$596,700 Zestimate®
$508/sqft
$3,284 Estimated rent
Home value
$596,700
$567,000 - $627,000
$3,284/mo
Zestimate® history
Owner options
List your home for rent
$3,284/mo
Rent Zestimate®
Find your next renter with Zillow Rental Manager. Plus, with online applications, you can quickly screen prospective tenants – for free.
$3,284/mo
Rent Zestimate®
Refinance and save
$3,857/mo
Est. payment
Refinancing to a lower rate could help reduce your monthly payments and save thousands over the life of the loan.
$3,857/mo
Est. payment
Explore your selling options
Work with a Zillow partner agent
Leverage their expertise and Zillow's premium Showcase listings to get your home seen by more buyers.
Get startedList with your own agent
Get your home in front of millions of buyers by listing it on Zillow.
Learn how to do itSell it yourself
Take full control of how buyers see your home on Zillow by listing For Sale by Owner (FSBO).
List your homeWhat's special
Zillow last checked:
Listing updated:
Listed by:
Krissy Ventura 978-808-4399,
RE/MAX Bentley's 978-572-1200
Bought with:
Carissa Germain
Stone Ridge Properties, Inc.
Source: MLS PIN,MLS#: 73284485
Facts & features
Interior
Bedrooms & bathrooms
- Bedrooms: 2
- Bathrooms: 2
- Full bathrooms: 2
Primary bedroom
- Features: Flooring - Wood
- Level: Second
- Area: 285
- Dimensions: 19 x 15
Bedroom 2
- Features: Flooring - Wood
- Level: First
- Area: 120
- Dimensions: 12 x 10
Bathroom 1
- Features: Bathroom - Full
- Level: First
Bathroom 2
- Features: Bathroom - Full, Bathroom - Double Vanity/Sink
- Level: Second
Dining room
- Level: First
Kitchen
- Features: Countertops - Upgraded
- Level: First
- Area: 168
- Dimensions: 14 x 12
Living room
- Features: Flooring - Wood
- Level: First
- Area: 168
- Dimensions: 14 x 12
Heating
- Natural Gas, Active Solar, Ductless
Cooling
- Ductless
Appliances
- Included: Gas Water Heater, Solar Hot Water, Range, Dishwasher, Microwave, Refrigerator, Washer, Dryer
- Laundry: First Floor
Features
- Flooring: Wood
- Basement: Bulkhead
- Has fireplace: No
Interior area
- Total structure area: 1,134
- Total interior livable area: 1,134 sqft
Property
Parking
- Total spaces: 3
- Parking features: Carport, Paved Drive, Off Street
- Garage spaces: 1
- Has carport: Yes
- Uncovered spaces: 2
Features
- Patio & porch: Deck
- Exterior features: Deck, Storage
- Waterfront features: Lake/Pond, 0 to 1/10 Mile To Beach, Beach Ownership(Association)
Lot
- Size: 5,000 Square Feet
Details
- Parcel number: M:82 B:0099,3669713
- Zoning: R20
Construction
Type & style
- Home type: SingleFamily
- Architectural style: Cape
- Property subtype: Single Family Residence
Materials
- Frame
- Foundation: Block
- Roof: Shingle
Condition
- Year built: 1940
Utilities & green energy
- Sewer: Public Sewer
- Water: Public
Community & HOA
Community
- Features: Public Transportation, Shopping, Tennis Court(s), Park, Walk/Jog Trails, Golf, Medical Facility, Laundromat, Highway Access, House of Worship, Public School
- Subdivision: Lake Attitash
HOA
- Has HOA: Yes
Location
- Region: Amesbury
Financial & listing details
- Price per square foot: $508/sqft
- Tax assessed value: $434,600
- Annual tax amount: $6,797
- Date on market: 9/14/2026
Price history
| Date | Event | Price |
|---|---|---|
| 10/10/2024 | Sold | $576,000+4.9%$508/sqft |
Source: MLS PIN #73284485 Report a problem | ||
| 9/8/2024 | Contingent | $549,000$484/sqft |
Source: MLS PIN #73284485 Report a problem | ||
| 9/4/2024 | Listed for sale | $549,000+22.3%$484/sqft |
Source: MLS PIN #73284485 Report a problem | ||
| 11/3/2022 | Sold | $449,000$396/sqft |
Source: MLS PIN #73037142 Report a problem | ||
| 9/20/2022 | Contingent | $449,000$396/sqft |
Source: MLS PIN #73037142 Report a problem | ||
| 9/15/2022 | Listed for sale | $449,000+38.2%$396/sqft |
Source: MLS PIN #73037142 Report a problem | ||
| 9/29/2017 | Sold | $325,000$287/sqft |
Source: Public Record Report a problem | ||
| 8/25/2017 | Pending sale | $325,000$287/sqft |
Source: Stone Ridge Properties, Inc. #72216830 Report a problem | ||
| 8/21/2017 | Listed for sale | $325,000+174.3%$287/sqft |
Source: Stone Ridge Properties, Inc. #72216830 Report a problem | ||
| 12/27/1996 | Sold | $118,500$104/sqft |
Source: Public Record Report a problem | ||
Public tax history
| Year | Property taxes | Tax assessment |
|---|---|---|
| 2025 | $6,960 +2.4% | $454,900 +4.7% |
| 2024 | $6,797 +13.2% | $434,600 +18.2% |
| 2023 | $6,007 | $367,600 |
| 2022 | $6,007 +24.4% | $367,600 +39% |
| 2021 | $4,827 +11% | $264,500 +4.5% |
| 2020 | $4,347 -0.5% | $253,000 +6.4% |
| 2019 | $4,367 +0.4% | $237,700 +3.8% |
| 2018 | $4,351 +3.1% | $229,100 +8.3% |
| 2017 | $4,221 +6.8% | $211,600 +8.6% |
| 2016 | $3,953 +0.3% | $194,900 +1.6% |
| 2015 | $3,942 +7% | $191,900 +9.2% |
| 2014 | $3,684 -1.7% | $175,700 -5.1% |
| 2013 | $3,746 +0.7% | $185,100 -4.8% |
| 2012 | $3,721 +3.6% | $194,500 |
| 2011 | $3,590 +3.7% | $194,500 -0.2% |
| 2010 | $3,463 +5.7% | $194,900 -1.6% |
| 2009 | $3,275 +3.8% | $198,100 -8.3% |
| 2008 | $3,155 -3.6% | $216,100 -13.1% |
| 2007 | $3,272 +6.3% | $248,600 +9.8% |
| 2006 | $3,077 -0.2% | $226,400 +4.6% |
| 2005 | $3,082 +4.4% | $216,400 +15.5% |
| 2004 | $2,953 +4.7% | $187,400 +14.3% |
| 2003 | $2,821 +0.1% | $164,000 +2.6% |
| 2002 | $2,819 +30.4% | $159,800 +32.2% |
| 2000 | $2,162 +29.8% | $120,900 +35.8% |
| 1997 | $1,665 | $89,000 |
Find assessor info on the county website
Neighborhood: 01913
Nearby homes
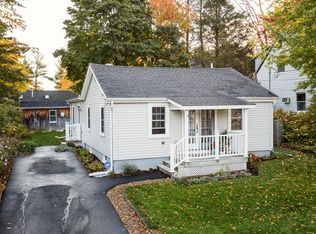
- $572,8002 bd2 ba1.6k sqft15 2nd St, Amesbury, MA 01913Off Market
- $454,5004 bd1 ba832 sqft11 2nd St, Amesbury, MA 01913Off Market
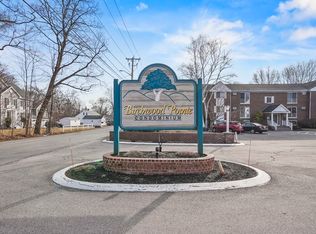
- $280,0001 bd1 ba740 sqft2 Birchwood Point #201, Amesbury, MA 01913Sold
- $400,4002 bd1 ba660 sqft17 2nd St, Amesbury, MA 01913Off Market
- $752,3003 bd2 ba1.7k sqft14 1st St, Amesbury, MA 01913Off Market
- $579,3004 bd1 ba1.5k sqft16 1st St, Amesbury, MA 01913Off Market
- $190,900-- bd-- ba-- sqft12 2nd St, Amesbury, MA 01913Off Market
- $464,4002 bd1 ba912 sqft10 2nd St, Amesbury, MA 01913Off Market
Nearby schools
GreatSchools rating
- 4/10Charles C Cashman ElementaryGrades: 3-5Distance: 1.6 mi
- 6/10Amesbury Middle SchoolGrades: 6-8Distance: 2.2 mi
- 6/10Amesbury High SchoolGrades: 9-12Distance: 1.6 mi
Schools provided by the listing agent
- Elementary: Cashman
- Middle: Ames Middle
- High: Ames High
Source: MLS PIN. This data may not be complete. We recommend contacting the local school district to confirm school assignments for this home.
Get a cash offer in 3 minutes
Find out how much your home could sell for in as little as 3 minutes with a no-obligation cash offer.
Estimated market value
$596,700
Get a cash offer in 3 minutes
Find out how much your home could sell for in as little as 3 minutes with a no-obligation cash offer.
Estimated market value
$596,700
