
Hawaiian style meets tropical elegance with a touch of natural wonder on TWO secluded acres.
Drive down the over 400-foot tree-lined driveway
Enchanting retreat where modern comfort meets the untamed spirit of nature.
Custom home full of character and charm.
Large Cupola that invites natural light and tropical breezes
Custom etched concrete floors
Open concept living space that offers functionality with a relaxed style
Spacious kitchen
Walk-in pantry
Stainless steel appliances
Gorgeous mahogany cabinets
Large kitchen island
Split floor plan
The primary suite with his and hers closets
Spa-like bathroom with a double sink vanity, a jetted soaking tub, and a separate stand-up shower.
At the other side of the house, you have a second bedroom, a bathroom with a walk-in shower and linen closet, and a laundry room that leads out to a screened-in lanai.
Step outside on the front lanai to witness Fissure 8, an iconic geological marvel found nowhere else in the world.
The back lanai is connected by a covered breezeway to the two-car covered carport that is lined with additional storage closets.
There is also an additional dwelling that can be used as a storage room, an art studio or a guest room. You decide!
This property offers both seclusion and convenience. Conveniently located just minutes from the Pacific Ocean, local farmers markets, Pahoa Town w/access to all the amenities you may need; and Hilo is about 40 min drive..
Located in Leilani Estates, has a vibrant Community Center with a multi-purpose pavilion, park, pickleball, basketball and active Neighborhood Watch Program. Visit leilaniestates.org for more information.
For sale
$448,000
13-3568 Nohea St, Pahoa, HI 96778
2beds
1,384sqft
:
Get pre-qualified$2,896/mo
Single Family Residence
Built in 2008
2 Acres Lot
$433,500 Zestimate®
$324/sqft
$37/mo HOA
What's special
Large islandScreened-in lanaiFront lanaiCovered breezewayLong tree-lined drivewayTwo-car covered carportLaundry room
- 253 days |
- 319 |
- 25 |
Zillow last checked:
Listing updated:
Listed by:
Kim A Rolon 8084434744,
Big Island Brokers
Source: Hawaii Information Service,MLS#: 725426
Facts & features
Interior
Bedrooms & bathrooms
- Bedrooms: 2
- Bathrooms: 2
- Full bathrooms: 2
Appliances
- Included: Dishwasher, Disposal, Dryer, Range, Range Hood, Refrigerator, Washer
Features
- Has fireplace: No
Interior area
- Total structure area: 1,384
- Total interior livable area: 1,384 sqft
Property
Parking
- Parking features: Covered
Features
- Levels: One
- Fencing: None
- Has view: Yes
- View description: Forest, Other, Sunrise, Sunset
- Frontage type: Other
Lot
- Size: 2 Acres
- Dimensions: 871 x 100
- Features: Grassy, Wooded
- Topography: Fairly Level
Details
- Parcel number: 3130200090000
- Zoning: A-1A
- Special conditions: Fee Simple,Standard
Construction
Type & style
- Home type: SingleFamily
- Architectural style: Rustic
- Property subtype: Single Family Residence
Materials
- Double Wall, Wood Frame
Condition
- Updated/Remodeled
- Year built: 2008
Utilities & green energy
- Sewer: Cesspool
- Water: Catchment
- Utilities for property: Cable Available, Electricity Available, Phone Available
Community & HOA
Community
- Subdivision: LEILANI ESTATES
HOA
- Has HOA: Yes
- HOA fee: $37 monthly
Location
- Region: Pahoa
Financial & listing details
- Price per square foot: $324/sqft
- Tax assessed value: $164,000
- Annual tax amount: $1,533
- Date on market: 11/12/2025
- Listing terms: Cash,Conventional
- Ownership: Full
- Electric utility on property: Yes
- Road surface type: Paved
Estimated market value
$433,500
$412,000 - $455,000
$2,174/mo
Price history
| Date | Event | Price |
|---|---|---|
| 4/4/2026 | Price change | $448,000-0.2%$324/sqft |
Source:  Hawaii Information Service #725426 Report a problem Hawaii Information Service #725426 Report a problem | ||
| 1/25/2026 | Listed for sale | $449,000$324/sqft |
Source: Hawaii Information Service #725426 Report a problem | ||
| 1/16/2026 | Listing removed | $449,000$324/sqft |
Source: Hawaii Information Service #725426 Report a problem | ||
| 11/12/2025 | Listed for sale | $449,000-10%$324/sqft |
Source: Hawaii Information Service #725426 Report a problem | ||
| 5/29/2025 | Listing removed | $499,000$361/sqft |
Source: Hawaii Information Service #717145 Report a problem | ||
| 3/25/2025 | Price change | $499,000-8.4%$361/sqft |
Source: Hawaii Information Service #717145 Report a problem | ||
| 1/21/2025 | Listed for sale | $545,000+81.7%$394/sqft |
Source: Hawaii Information Service #717145 Report a problem | ||
| 3/21/2018 | Sold | $300,000+3.8%$217/sqft |
Source: Public Record Report a problem | ||
| 2/12/2018 | Pending sale | $289,000$209/sqft |
Source: Hilo Bay Realty LLC #614894 Report a problem | ||
| 2/7/2018 | Listed for sale | $289,000+725.7%$209/sqft |
Source: Hilo Bay Realty LLC #614894 Report a problem | ||
| 11/29/2004 | Sold | $35,000$25/sqft |
Source: Public Record Report a problem | ||
Public tax history
| Year | Property taxes | Tax assessment |
|---|---|---|
| 2025 | -- | $164,000 +6.6% |
| 2024 | $1,438 +1.7% | $153,800 +1.7% |
| 2023 | $1,414 +8.6% | $151,200 +8.6% |
| 2022 | $1,302 | $139,200 +69500% |
| 2021 | -- | $200 |
| 2020 | -- | $200 |
| 2019 | -- | $200 -99.9% |
| 2018 | $574 +5.8% | $223,100 +3% |
| 2017 | $542 | $216,600 +3% |
| 2016 | -- | $210,300 +3% |
| 2015 | -- | $204,200 -13.4% |
| 2014 | -- | $235,700 +3% |
| 2013 | -- | $228,800 +1.4% |
| 2012 | -- | $225,600 -1.6% |
| 2011 | -- | $229,300 -8.6% |
| 2010 | -- | $250,800 -5.8% |
| 2009 | -- | $266,300 |
Find assessor info on the county website
Monthly payment
Est. payment
Payment breakdown
Explore the cost of this home by adjusting the details. Changes won't be saved.Climate risks
Neighborhood: 96778
Nearby schools
GreatSchools rating
- 4/10Pahoa Elementary SchoolGrades: PK-6Distance: 2.9 mi
- 2/10Pahoa High & Intermediate SchoolGrades: 7-12Distance: 2.8 mi
- $1003 bd2 ba1k sqft13-3572 Nohea St, Pahoa, HI 96778Off Market
- $--1 Acres13-3580 Nohea, Pahoa, HI 96778Off Market
- $22,0001 AcresNohea St LOT 58, Pahoa, HI 96778Sold
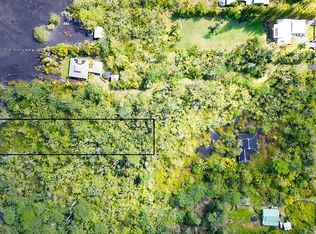
- $--1 Acres13-3580 Nohea St LOT 53, Pahoa, HI 96778Off Market
- $--1 AcresKupono St LOT 9, Pahoa, HI 96778Off Market
- $259,6002 bd2 ba1.6k sqft13-3527 Kupono St, Pahoa, HI 96778Off Market
- $424,6004 bd3 ba1.8k sqft13-3529 Kupono St, Pahoa, HI 96778Off Market
- $418,2004 bd3 ba1.8k sqft13-3529 Kupono St, Pahoa, HI 96778Off Market
A local agent can set up tours, give advice and negotiate with sellers.
Similar homes
- $414,5003 bd2 ba1.3k sqft13-3429 Alapai St, Pahoa, HI 96778For Sale
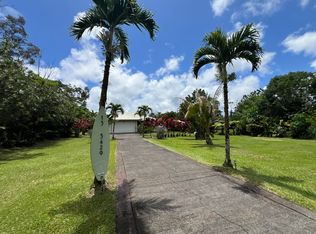 MLS ID #730331, Jaime Schweppe, eXp Realty. Hawaii Information Service
 - $375,0002 bd2 ba1.2k sqft13-3530 Kumakahi St, Pahoa, HI 96778For Sale
 MLS ID #731635, Linda Mensching, Coldwell Banker Realty. Hawaii Information Service
 - $354,0002 bd2 ba1.3k sqft13-3600 Makamae St, Pahoa, HI 96778For Sale
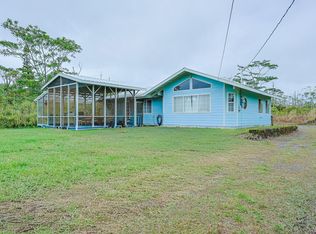 MLS ID #729344, Leotie Serrao, eXp Realty. Hawaii Information Service
 - $425,0002 bd2 ba1.2k sqft15-1616 Akeakamai Loop, Pahoa, HI 96778For Sale
 MLS ID #728621, Lisa Zamudio, Equity Hawaii Real Estate LLC. Hawaii Information Service
 - $349,9903 bd2 ba1.3k sqft13-1128 Malama St, Pahoa, HI 96778For SaleMLS ID #729436, Monica Takabayashi, Moncore Real Estate. Hawaii Information Service
- $395,0002 bd2 ba1.1k sqft15-672 Kahakai Blvd, Pahoa, HI 96778For SaleMLS ID #732046, Natasha Kravchuk, Real Estate Agency LLC. Hawaii Information Service
- $390,0003 bd2 ba1.8k sqft15-2695 Lalakea St, Pahoa, HI 96778For SaleMLS ID #731015, Howard Meguro, Coldwell Banker Island Properties - Hilo. Hawaii Information Service
- $295,0002 bd2 ba864 sqft13-3316 Kupono St, Pahoa, HI 96778For SaleMLS ID #730312, Vinh Duc Ta, Connection Realty Corporation. Hawaii Information Service
- $399,9003 bd3 ba1.5k sqft15-2759 Aweoweo St, Pahoa, HI 96778For SaleMLS ID #730212, Gail Carin Hand, ZT Hawaii LLC. Hawaii Information Service
- $480,0004 bd4 ba2k sqft12-7059 Puulena St, Pahoa, HI 96778For SaleMLS ID #728005, Howard Meguro, Coldwell Banker Island Properties - Hilo. Hawaii Information Service
- $420,0002 bd3 ba1.9k sqft15-1797 3rd Ave, Keaau, HI 96749For SaleMLS ID #732142, Suzanne Paulsen, Big Island Homes & Land Co., Ltd.. Hawaii Information Service
- $475,0004 bd3 ba1.9k sqft15-2787 Opelu St, Pahoa, HI 96778For SaleMLS ID #730030, Brent W Wenner, Axen Realty LLC. Hawaii Information Service
- $435,0004 bd2 ba1.2k sqft161963 36th Ave, Kurtistown, HI 96760For SaleMLS ID #731577, Donna R Lay, Equity Hawaii Real Estate LLC. Hawaii Information Service
- $550,0003 bd1 ba1.5k sqft14-347 Papaya Farms Rd, Pahoa, HI 96778For SaleMLS ID #731552, Pati Hoyt, Hawaii Equity Management LLC. Hawaii Information Service
- $475,0004 bd3 ba1.2k sqft11-3123 Plumeria St, Street, HI 96771For SaleMLS ID #727777, Jeff Calley, Corcoran Pacific Properties. Hawaii Information Service
- $230,0002 bd2 ba1.6k sqft14-3526 Holiday Rd, Pahoa, HI 96778For SaleMLS ID #728015, Nichole Ehrbar, ZT Hawaii LLC. Hawaii Information Service
- $275,0003 bd2 ba1k sqft15-2771 Manini St, Pahoa, HI 96778For SaleMLS ID #731028, Zahz M HewLen, Casago Kona LLC. Hawaii Information Service
- $398,0003 bd2 ba1.3k sqft16-2035 Vista Dr, Pahoa, HI 96778For SaleMLS ID #730945, Erica K Amundson, NextHome Coconut Island Realty. Hawaii Information Service
- $315,0001 bd2 ba760 sqft13-1291 Kahukai St, Pahoa, HI 96778For SaleMLS ID #727772, Cathy Fedak, Hilo Bay Realty LLC. Hawaii Information Service
- $379,0003 bd2 ba1.4k sqft15-2762 Opakapaka St, Pahoa, HI 96778For SaleMLS ID #726934, Amy Flanders, Equity Hawaii Real Estate LLC. Hawaii Information Service
