Skip main navigation
Sold for $43,500
  • Zestimate®
    $43,500

    13 3rd St #13, York, PA 17406

    2beds
    980sqft
    Mobile Home
    Built in 1975
    -- sqft lot
    $43,500 Zestimate®
    $44/sqft
    $-- Estimated rent

    Home value

    $43,500

    $41,000 - $46,000

    Not available

    Zestimate® history
    Loading
    Loading...

    Owner options

    List your home for rent

    Find your next renter with Zillow Rental Manager. Plus, with online applications, you can quickly screen prospective tenants – for free.

    Learn more
    Refinance and save

    $239/mo

    Est. payment

    Refinancing to a lower rate could help reduce your monthly payments and save thousands over the life of the loan.

    See today's rates

    $239/mo

    Est. payment

    Explore your selling options

    Work with a Zillow partner agent

    Leverage their expertise and Zillow's premium Showcase listings to get your home seen by more buyers.

    Get started

    List with your own agent

    Get your home in front of millions of buyers by listing it on Zillow.

    Learn how to do it

    Sell it yourself

    Take full control of how buyers see your home on Zillow by listing For Sale by Owner (FSBO).

    List your home

    What's special

    Welcoming porchBright and airy atmosphereNicely renovated mobile homeEnergy efficiencyBreakfast nookRecessed lightingInviting open floor plan
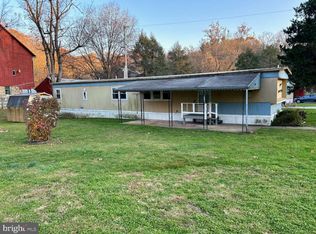
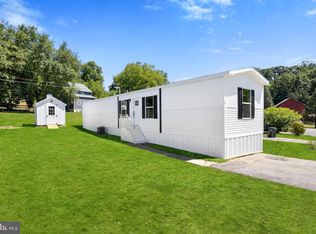
    SIMPLY ADORABLE CONVENIENT LIVING! Discover the charm and comfort of this nicely renovated mobile home nestled in the desirable Margaret MHP community. This Skyline Corporation model, built in 1975 and set to shine with a major renovation in 2024, offers a perfect blend of modern convenience and classic appeal. Step inside to find an inviting open floor plan that seamlessly connects the living, dining, and kitchen areas, creating an ideal space for entertaining or relaxing. The bright and airy atmosphere is enhanced by recessed lighting and double-pane windows, ensuring energy efficiency and a serene ambiance. The kitchen is a culinary delight, featuring an eat-in area that invites casual dining. Equipped with essential appliances, including an electric oven/range, refrigerator, and exhaust fan, this kitchen is ready for your culinary creations. The combination dining/living area is very spacious, perfect for hosting gatherings, while the breakfast nook offers a charming spot for morning coffee. The bathroom boasts a convenient ceramic tiled stall shower, designed for both functionality and style. With laminated flooring throughout, maintenance is a breeze, allowing you to spend more time enjoying your new home. Outside, the property features a welcoming porch, deck & patio, perfect for soaking up the sun or enjoying evening breezes. The backyard has adorable views of the neighbor pastoral farm w/ room to play. The asphalt driveway provides ample parking for you and your guests, while the included shed offers additional storage for your outdoor equipment or seasonal items. Located in a well-maintained community, the association fee covers snow removal and common area maintenance, ensuring a hassle-free living experience. With no pool to maintain, you can focus on enjoying the vibrant community and nearby amenities. This mobile home is not just a place to live; it's a lifestyle choice that offers comfort, convenience, and a sense of community. Whether you're looking for a cozy retreat or a place to entertain, this property is ready to welcome you home. Don't miss the opportunity to make this charming mobile home your own! Located with easy access to major roads, schools, hospitals, entertainment & shopping. A perfect blend of low maintenance, carefree living & near all amenities.

    Zillow last checked:

    Listing updated:

    Listed by:

    Dawn Loken 717-587-2555,

    RE/MAX SmartHub Realty,

    Co-Listing Agent: Hope Klein 717-468-0999,

    RE/MAX SmartHub Realty

    Bought with:

    Kim DeLany, RS347969

    Iron Valley Real Estate of Central PA

    Source: Bright MLS,MLS#: PAYK2110786MLS Logo

    Facts & features

    Interior

    Bedrooms & bathrooms
    • Bedrooms: 2
    • Bathrooms: 1
    • Full bathrooms: 1
    • Main level bathrooms: 1
    • Main level bedrooms: 2
    Heating
    • Forced Air, Natural Gas
    Cooling
    • Window Unit(s), Electric
    Appliances
    • Included: Exhaust Fan, Oven, Oven/Range - Electric, Refrigerator, Water Heater, Electric Water Heater
    • Laundry: Has Laundry
    Features
    • Open Floorplan, Dining Area, Entry Level Bedroom, Recessed Lighting, Bathroom - Stall Shower, Breakfast Area, Combination Dining/Living, Combination Kitchen/Dining, Eat-in Kitchen
    • Flooring: Vinyl, Ceramic Tile, Laminate
    • Windows: Double Hung, Double Pane Windows, Replacement
    • Has basement: No
    • Has fireplace: No
    Interior area
    • Total structure area: 980
    • Total interior livable area: 980 sqft
    • Finished area above ground: 980

    Property

    Parking
    • Total spaces: 2
    • Parking features: Asphalt, Driveway, Off Street, On Street
    • Uncovered spaces: 2
    Accessibility
    • Accessibility features: Accessible Doors, Accessible Entrance, Accessible Approach with Ramp
    Features
    • Levels: One
    • Stories: 1
    • Patio & porch: Deck, Porch
    • Pool features: None
    • Park: Margaretta
    Details
    • Additional structures: Above Grade
    • Parcel number: 35000JL008200M0052
    • Zoning: 114 R &; SINGLE WIDE
    • Special conditions: Standard

    Construction

    Type & style
    • Home type: MobileManufactured
    • Property subtype: Mobile Home
    Materials
    • Vinyl Siding, Aluminum Siding
    • Roof: Asphalt
    Condition
    • Good,Very Good
    • New construction: No
    • Year built: 1975
    • Major remodel year: 2024

    Utilities & green energy

    • Electric: 100 Amp Service
    • Sewer: Public Sewer
    • Water: Public
    • Utilities for property: Natural Gas Available, Phone

    Community & HOA

    Community
    • Subdivision: Margaretta Mhp
    HOA
    • Has HOA: No
    • Services included: Snow Removal, Common Area Maintenance, Trash
    • HOA name: FOOTE PROPERTY MANAGEMENT
    Location
    • Region: York
    • Municipality: LOWER WINDSOR TWP

    Financial & listing details

    • Price per square foot: $44/sqft
    • Tax assessed value: $2,230
    • Annual tax amount: $125
    • Date on market: 8/29/2026
    • Listing agreement: Exclusive Right To Sell
    • Listing terms: Cash,Conventional
    • Inclusions: Refrigerator
    • Exclusions: Window Ac Units
    • Ownership: Ground Rent
    • Body type: Single Wide

    Price history

    DateEventPrice
    10/27/2026Sold$43,500$44/sqft
    Source: Bright MLS #PAYK2110786 Report a problem
    10/10/2026Pending sale$43,500$44/sqft
    Source: Bright MLS #PAYK2110786 Report a problem
    9/11/2026Price change$43,500-20.9%$44/sqft
    Source: Bright MLS #PAYK2110786 Report a problem
    8/29/2026Listed for sale$55,000$56/sqft
    Source: Bright MLS #PAYK2110786 Report a problem

    Public tax history

    Tax history is unavailable.

    Neighborhood: 17406

    Nearby schools

    GreatSchools rating
    Schools provided by the listing agent
    • District: Eastern York

    Source: Bright MLS. This data may not be complete. We recommend contacting the local school district to confirm school assignments for this home.

    Sell for more on Zillow
    Get a Zillow Showcase℠ listing at no additional cost and you could sell for .
    $43,500
    2% more
    +$870
    With Zillow Showcase(estimated)

    $44,370

    Sell for more on Zillow
    Get a Zillow Showcase℠ listing at no additional cost and you could sell for .
    $43,500
    2% more
    +$870
    With Zillow Showcase(estimated)

    $44,370