Skip main navigation
For sale
  • Price cut: $7.5K (8/27)
    $312,500

    13 Abbey Ct, Forked River, NJ 08731

    2beds
    966sqft
    : 
    $2,201/mo
    Get pre-qualified
    Single Family Residence
    Built in 1985
    7,294 Square Feet Lot
    $-- Zestimate®
    $323/sqft
    $70/mo HOA

    What's special

    Recessed lightingStainless steel appliance packageNew thermo windowsNew roofQuartz countertops
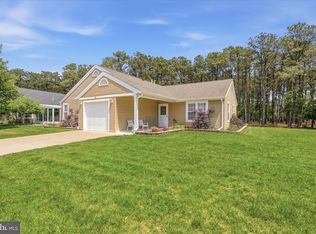
    Arlington model ranch features a NEW (2025) Kit w/stainless steel appliance package, new cabinets w bonus tall pantry, Quartz countertops, recessed lighting, New Thermo windows, Newer flooring in LR,Kit & hall ('25) Flooring & Paint BRS &bath '26, new bath vanity(2026), recessed lighting in Liv rm, Sunrm off LR. Primary BR has direct access to full bath, & 2dbl closets. 2nd BR has large walk in closet! Fenced in patio&rear of home faces lovely wooded area for added privacy and beauty. 2023 improvements include: painted alum. siding, new roof, gutters &leaders. washer/dryer incl (2025) Pheasant Run community offers LOW HOA FEES @ $210/QUARTER, in-ground pool, clubhouse, pickleball, bocce courts, shuffleboard. Trash& recycling collection. Residents are welcome to join in many social activities, trips, parties and clubs. One time capital improve fee of $1400 must be pd@ closing.
    116 days
    1,552
    48

    Zillow last checked:

    Listing updated:

    Listed by:

    Janice Hergert 908-337-4383,

    Better Homes and Gardens Real Estate Murphy & Co.

    Source: Bright MLS,MLS#: NJOC2042080MLS Logo

      Facts & features

      Interior

      Bedrooms & bathrooms
      • Bedrooms: 2
      • Bathrooms: 1
      • Full bathrooms: 1
      • Main level bathrooms: 1
      • Main level bedrooms: 2
      Heating
      • Forced Air, Natural Gas
      Cooling
      • Central Air, Electric
      Appliances
      • Included: Dishwasher, Dryer, Refrigerator, Washer, Gas Water Heater
      • Laundry: Main Level, Dryer In Unit, Washer In Unit
      Features
      • Bathroom - Tub Shower, Combination Kitchen/Dining, Ceiling Fan(s), Walk-In Closet(s)
      • Flooring: Carpet, Laminate
      • Has basement: No
      • Has fireplace: No
      Interior area
      • Total structure area: 966
      • Total interior livable area: 966 sqft
      • Finished area above ground: 966

      Property

      Parking
      • Total spaces: 1
      • Parking features: Garage Door Opener, Attached
      • Attached garage spaces: 1
      Accessibility
      • Accessibility features: None
      Features
      • Levels: One
      • Stories: 1
      • Patio & porch: Patio
      • Exterior features: Rain Gutters, Lawn Sprinkler, Street Lights
      • Pool features: Community
      • Fencing: Vinyl
      • Has view: Yes
      • View description: Trees/Woods
      Lot
      • Size: 7,294 Square Feet
      • Features: Cul-De-Sac, Wooded, Middle Of Block
      Details
      • Additional structures: Above Grade
      • Parcel number: 13010240600010
      • Zoning: RRCD
      • Zoning description: R
      • Special conditions: Standard

      Construction

      Type & style
      • Home type: SingleFamily
      • Architectural style: Ranch/Rambler
      • Property subtype: Single Family Residence
      Materials
      • Aluminum Siding
      • Foundation: Slab
      Condition
      • Very Good
      • New construction: No
      • Year built: 1985
      • Major remodel year: 2025

      Utilities & green energy

      • Sewer: Public Sewer
      • Water: Public
      • Utilities for property: Cable Available, Natural Gas Available, Electricity Available, Phone Available

      Community & HOA

      Community
      • Senior community: Yes
      • Subdivision: Pheasant Run - Forked River
      HOA
      • Has HOA: Yes
      • Amenities included: Community Center, Retirement Community, Shuffleboard Court, Transportation Service, Game Room, Pool
      • Services included: Maintenance Grounds, Pool(s), Snow Removal, Trash
      • HOA fee: $210 quarterly
      • HOA name: X
      Location
      • Region: Forked River
      • Municipality: LACEY TWP

      Financial & listing details

      • Price per square foot: $323/sqft
      • Tax assessed value: $124,300
      • Annual tax amount: $3,399
      • Date on market: 5/10/2026
      • Listing agreement: Exclusive Right To Sell
      • Listing terms: Cash,Conventional,FHA,VA Loan
      • Ownership: Fee Simple
      • Road surface type: Black Top

        Estimated market value

        Not available

        Estimated sales range

        Not available

        Not available

        Price history

        DateEventPrice
        8/27/2026Price change$312,500-2.3%$323/sqft
        Source: MoreMLS #22612939 Report a problem
        8/5/2026Price change$320,000-4.5%$331/sqft
        Source: MoreMLS #22612939 Report a problem
        7/21/2026Listed for sale$335,000+4.7%$347/sqft
        Source: MoreMLS #22612939 Report a problem
        6/30/2026Listing removed$319,900$331/sqft
        Source: MoreMLS #22612939 Report a problem
        6/17/2026Price change$319,900-4.5%$331/sqft
        Source: MoreMLS #22612939 Report a problem
        6/8/2026Listed for sale$335,000$347/sqft
        Source: MoreMLS #22612939 Report a problem
        5/26/2026Pending sale$335,000$347/sqft
        Source: MoreMLS #22612939 Report a problem
        5/19/2026Contingent$335,000$347/sqft
        Source: Bright MLS #NJOC2042080 Report a problem
        5/18/2026Price change$335,000-3.7%$347/sqft
        Source: MoreMLS #22612939 Report a problem
        5/7/2026Listed for sale$348,000+93.3%$360/sqft
        Source: MoreMLS #22612939 Report a problem
        4/7/2022Sold$180,000+69.8%$186/sqft
        Source: Public Record Report a problem
        5/1/2013Sold$106,000-2.7%$110/sqft
        Source: MoreMLS #21240255 Report a problem
        2/27/2013Pending sale$108,900$113/sqft
        Source: CENTURY 21 Pacesetter Realty, Inc. #3062483 Report a problem
        2/9/2013Price change$108,900-5.2%$113/sqft
        Source: CENTURY 21 Pacesetter Realty, Inc. #3062483 Report a problem
        1/5/2013Price change$114,900-4.2%$119/sqft
        Source: CENTURY 21 Pacesetter Realty, Inc. #3062483 Report a problem
        12/15/2012Price change$119,900-2.4%$124/sqft
        Source: CENTURY 21 Pacesetter Realty, Inc. #3062483 Report a problem
        12/12/2012Listed for sale$122,900$127/sqft
        Source: C21 Pacesetter Realty - FR #21240037 Report a problem

        Public tax history

        YearProperty taxesTax assessment
        2023$2,813 +1.7%$124,300
        2022$2,766 $124,300
        2021$2,766 +5.2%$124,300
        2020$2,630 +1.2%$124,300
        2019$2,599 +2.3%$124,300
        2018$2,539 +0.4%$124,300
        2017$2,530 +4.7%$124,300
        2016$2,416 +4.8%$124,300
        2015$2,305 +4.4%$124,300 -7.2%
        2014$2,207 +23%$134,000
        2013$1,795 +4.5%$134,000
        2012$1,717 +2.7%$134,000
        2011$1,672 +1.8%$134,000
        2010$1,642 -39.8%$134,000
        2009$2,729 -0.8%$134,000 +48.1%
        2008$2,750 $90,500
        2007-- $90,500
        2006$2,443 $90,500
        2004-- $90,500
        2003-- $90,500
        2002-- $90,500
        2001-- $90,500
        Find assessor info on the county website

        Monthly payment

        Est. payment

        Payment breakdown

        Explore the cost of this home by adjusting the details. Changes won't be saved.
        All calculations are estimates and provided by Zillow, Inc. for informational purposes only. Actual amounts may vary.
        HOA fees may include property taxes on listings classified as Co-Ops. Contact the listing agent and/or owner for fee details.
        See how much you could borrow to make a competitive offer.

        Climate risks

        Neighborhood: 08731

        Getting around

        5 / 100
        Car-Dependent
        27 / 100
        Somewhat Bikeable

        Nearby schools

        GreatSchools rating
        Schools provided by the listing agent
        • District: Lacey Township Public Schools

        Source: Bright MLS. This data may not be complete. We recommend contacting the local school district to confirm school assignments for this home.

        A local agent can set up tours, give advice and negotiate with sellers.

        A local lender can help you make sure your offer is ready when you are.

        Browse local experts