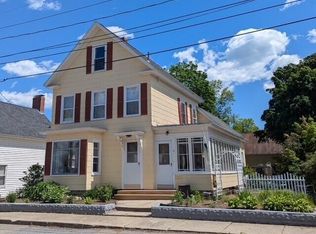
Spacious New Englander offering the perfect blend of classic charm and modern updates. This 5-bedroom, 2-bath home features a first-floor bedroom, providing the option for one-level living. The dry basement offers excellent storage, and the detached one-car garage adds convenience. Enjoy a private backyard while being centrally located close to shopping, dining, schools, parks, and other local amenities. With generous living space, updated features, and an ideal in-town location, this home is ready for its next owner. Schedule your showing today!
Pending
Price cut: $10K (8/4)
$395,000
13 Acorn Street, Sanford, ME 04073
5beds
1,744sqft
Single Family Residence
Built in 1907
7,405 Square Feet Lot
$392,600 Zestimate®
$226/sqft
$-- HOA
What's special
Detached one-car garagePrivate backyardFirst-floor bedroomGenerous living spaceUpdated features
- 56 days
- 142
- 10
Zillow last checked:
Listing updated:
Listed by:
Keller Williams Realty 207-590-6027
Source: Maine Listings,MLS#: 1670583
Facts & features
Interior
Bedrooms & bathrooms
- Bedrooms: 5
- Bathrooms: 2
- Full bathrooms: 2
Bedroom 1
- Level: First
Bedroom 2
- Level: Second
Bedroom 3
- Level: Second
Bedroom 4
- Level: Second
Bedroom 5
- Level: Third
Dining room
- Level: First
Kitchen
- Level: First
Living room
- Level: First
Heating
- Baseboard, Hot Water, Zoned, Pellet Stove
Cooling
- None
Features
- 1st Floor Bedroom
- Flooring: Carpet, Laminate, Tile, Vinyl, Wood
- Basement: Interior Entry,Full
- Has fireplace: No
Interior area
- Total structure area: 1,744
- Total interior livable area: 1,744 sqft
- Finished area above ground: 1,744
- Finished area below ground: 0
Property
Parking
- Total spaces: 1
- Parking features: Paved, 1 - 4 Spaces, Off Street, Detached
- Garage spaces: 1
Features
- Patio & porch: Patio
Lot
- Size: 7,405 Square Feet
- Features: City Lot, Level, Sidewalks
Details
- Parcel number: SANFM0K28B73
- Zoning: UB
Construction
Type & style
- Home type: SingleFamily
- Architectural style: New Englander
- Property subtype: Single Family Residence
Materials
- Wood Frame, Vinyl Siding
- Roof: Shingle
Condition
- Year built: 1907
Utilities & green energy
- Electric: Circuit Breakers
- Sewer: Public Sewer
- Water: Public
Community & HOA
Location
- Region: Sanford
Financial & listing details
- Price per square foot: $226/sqft
- Tax assessed value: $243,600
- Annual tax amount: $4,200
- Date on market: 7/7/2026
- Road surface type: Paved
Estimated market value
$392,600
$373,000 - $412,000
$2,795/mo
Price history
| Date | Event | Price |
|---|---|---|
| 8/11/2026 | Pending sale | $395,000$226/sqft |
Source:  Maine Listings #1670583 Report a problem Maine Listings #1670583 Report a problem | ||
| 8/4/2026 | Price change | $395,000-2.5%$226/sqft |
Source: Maine Listings #1670583 Report a problem | ||
| 7/7/2026 | Listed for sale | $405,000+8%$232/sqft |
Source: Maine Listings #1670583 Report a problem | ||
| 8/4/2023 | Sold | $375,000$215/sqft |
Source: Maine Listings #1562174 Report a problem | ||
| 6/26/2023 | Pending sale | $375,000$215/sqft |
Source: Maine Listings #1562174 Report a problem | ||
| 6/14/2023 | Listed for sale | $375,000+64.8%$215/sqft |
Source: Maine Listings #1562174 Report a problem | ||
| 2/28/2020 | Sold | $227,500$130/sqft |
Source: Maine Listings #1440476 Report a problem | ||
| 12/7/2019 | Listed for sale | $227,500$130/sqft |
Source: Century 21 North East #1440476 Report a problem | ||
Public tax history
| Year | Property taxes | Tax assessment |
|---|---|---|
| 2024 | $3,688 | $243,600 |
| 2023 | $3,688 +2.3% | $243,600 |
| 2022 | $3,605 +2.6% | $243,600 +26.1% |
| 2021 | $3,512 | $193,200 |
| 2020 | $3,512 +18.3% | $193,200 +34.7% |
| 2019 | $2,968 +4.3% | $143,400 +3.2% |
| 2018 | $2,847 +3.9% | $138,900 +5.1% |
| 2017 | $2,740 -2.5% | $132,100 +6.9% |
| 2016 | $2,811 +7.1% | $123,600 +3.8% |
| 2015 | $2,625 +1.9% | $119,100 |
| 2014 | $2,575 +2% | $119,100 |
| 2013 | $2,525 -3.7% | $119,100 -12.2% |
| 2012 | $2,622 +12% | $135,700 +1.5% |
| 2011 | $2,342 +0.4% | $133,700 -5.9% |
| 2009 | $2,333 -4.6% | $142,100 -8.8% |
| 2008 | $2,446 +2.8% | $155,800 -4.4% |
| 2006 | $2,380 | $163,000 |
Find assessor info on the county website
Monthly payment
Est. payment
Payment breakdown
Explore the cost of this home by adjusting the details. Changes won't be saved.Climate risks
Neighborhood: 04073
Similar homes
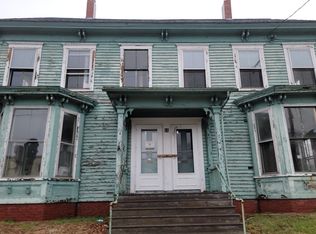
- $399,9003 bd2 ba1.1k sqft24 Middle Street, Sanford, ME 04073Active

 MLS ID #1677829, Town Square Realty Group. Maine Listings
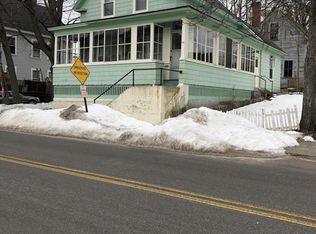
 - $320,0004 bd2 ba1.5k sqft3 Leighton Street, Sanford, ME 04073Active
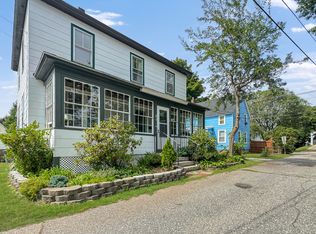 MLS ID #1678399, Better Homes & Gardens Real Estate/The Masiello Group. Maine Listings
 - $465,0003 bd2 ba1.9k sqft152 Sand Pond Road, Sanford, ME 04073Active
 MLS ID #1678242, Keller Williams Coastal and Lakes & Mountains Realty. Maine Listings
 - $332,9003 bd2 ba1.4k sqft44 Emery Street, Sanford, ME 04073Active
 MLS ID #1678348, www.HomeZu.com. Maine Listings
 - $489,0004 bd2 ba2.5k sqft19 Kilby Street, Sanford, ME 04073ActiveMLS ID #1673009, Anchor Real Estate. Maine Listings
- $295,0003 bd2 ba1.3k sqft23 Cottage Street, Sanford, ME 04073ActiveMLS ID #1675171, Century 21 North East. Maine Listings
- $495,0004 bd2 ba2.5k sqft623 Country Club Road, Sanford, ME 04073ActiveMLS ID #1677939, RE/MAX Realty One. Maine Listings
- $375,0004 bd2 ba1.4k sqft550 Main Street, Sanford, ME 04083ActiveMLS ID #1676474, Kre Brokerage Group. Maine Listings
- $495,0004 bd2 ba2k sqft472 School Street, Sanford, ME 04073ActiveMLS ID #1663369, Coldwell Banker Realty. Maine Listings
- $545,0003 bd2 ba2.1k sqft10 Sugar Hill Road, Sanford, ME 04073ActiveMLS ID #1674771, Real Estate 2000 ME/NH. Maine Listings
- $449,0004 bd2 ba2.2k sqft5 Kirk Street, Sanford, ME 04083ActiveMLS ID #1664267, The Aland Realty Group, LLC. Maine Listings
- $554,0003 bd3 ba2.1k sqft63 Rockwood Drive, Sanford, ME 04073ActiveMLS ID #1666365, Plowman Realty Group. Maine Listings
- $399,9003 bd1 ba1.2k sqft20 Quarry Road, North Berwick, ME 03906ActiveMLS ID #1677892, Real Broker. Maine Listings
- $449,0005 bd2 ba1.8k sqft180 Cranberry Meadow Road, Berwick, ME 03901ActiveMLS ID #1677915, New Space Real Estate, LLC. Maine Listings
- $335,0003 bd1 ba960 sqft33 Devotion Avenue, Sanford, ME 04073ActiveMLS ID #1666103, Redfin Corporation. Maine Listings
- $419,0003 bd3 ba2k sqft169 Grandview Drive, Limerick, ME 04048ActiveMLS ID #1677782, Keller Williams Realty. Maine Listings
- $399,0003 bd2 ba2.2k sqft361 Elm Street, Biddeford, ME 04005ActiveMLS ID #1677787, OceanView Properties. Maine Listings
