Welcome to 13 Acton Street—a thoughtfully updated colonial with vintage charm in Greece's Koda-Vista neighborhood! Built in 1930, this 3-4 bedroom, 2 full-bath home blends classic character with modern updates.
Inside, you'll find original & beautifully restored hardwood floors, a formal dining room, and a spacious kitchen with updated finishes. The first floor offers a unique opportunity for an in-law suite; including a 10' x 9' bedroom with its own entrance and full bathroom right next door!
This home features a dry-locked full basement and a walk-up attic with the potential to finish into a large living area.
A few of the major updates include newer windows, a/c & central air (2021), hot water (2019), and modernized bathrooms.
Enjoy a composite back deck and partially fenced backyard—perfect for relaxing in your own secluded paradise. The large 80' x 9' blacktop driveway provides plenty of off-street parking.
This home offers a great combination of established neighborhood charm and convenient access to
shopping, dining, schools, and everyday amenities.
You won't find another house as Move-In-Ready as this one!
Showings begin Wednesday 8/26 @ 9am. Negotiations begin Wednesday 9/2 @ 10am.
Pending
$189,900
13 Acton St, Rochester, NY 14615
4beds
1,322sqft
Single Family Residence
Built in 1930
7,000 Square Feet Lot
$-- Zestimate®
$144/sqft
$-- HOA
What's special
Composite back deckModernized bathroomsDry-locked full basementFormal dining roomNewer windows
- 29 days
- 1,601
- 196
Zillow last checked:
Listing updated:
Listed by:
Howard Hanna 585-227-4770,
Chelsea Finnerty 585-313-6953
Source: NYSAMLSs,MLS#: R1709075 Originating MLS: Rochester
Originating MLS: RochesterFacts & features
Interior
Bedrooms & bathrooms
- Bedrooms: 4
- Bathrooms: 2
- Full bathrooms: 2
- Main level bathrooms: 1
- Main level bedrooms: 1
Heating
- Gas, Forced Air
Cooling
- Central Air, Window Unit(s)
Appliances
- Included: Dryer, Dishwasher, Gas Cooktop, Gas Oven, Gas Range, Gas Water Heater, Microwave, Refrigerator, Washer
- Laundry: In Basement
Features
- Separate/Formal Dining Room, Pantry, See Remarks, Natural Woodwork, Window Treatments, Bedroom on Main Level, Convertible Bedroom, In-Law Floorplan
- Flooring: Hardwood, Luxury Vinyl, Tile, Varies
- Windows: Drapes, Leaded Glass, Storm Window(s), Thermal Windows, Wood Frames
- Basement: Full,Sump Pump
- Number of fireplaces: 1
Interior area
- Total structure area: 1,322
- Total interior livable area: 1,322 sqft
Property
Parking
- Parking features: No Garage
Accessibility
- Accessibility features: Accessible Bedroom, Low Threshold Shower
Features
- Patio & porch: Covered, Open, Patio, Porch
- Exterior features: Blacktop Driveway, Fence, Patio, Private Yard, See Remarks
- Fencing: Partial
Lot
- Size: 7,000 Square Feet
- Dimensions: 50 x 140
- Features: Near Public Transit, Rectangular, Rectangular Lot, Residential Lot
Details
- Additional structures: Shed(s), Storage
- Parcel number: 2628000751700004018000
- Special conditions: Standard
Construction
Type & style
- Home type: SingleFamily
- Architectural style: Colonial,Two Story
- Property subtype: Single Family Residence
Materials
- Attic/Crawl Hatchway(s) Insulated, Brick, Vinyl Siding, Copper Plumbing
- Foundation: Block, Slab
- Roof: Architectural,Shingle
Condition
- Resale
- Year built: 1930
Utilities & green energy
- Electric: Circuit Breakers
- Sewer: Connected
- Water: Connected, Public
- Utilities for property: Electricity Connected, Sewer Connected, Water Connected
Community & HOA
Community
- Subdivision: Koda-Vista
Location
- Region: Rochester
Financial & listing details
- Price per square foot: $144/sqft
- Tax assessed value: $93,600
- Annual tax amount: $4,799
- Date on market: 8/26/2026
- Cumulative days on market: 24 days
- Listing terms: Cash,Conventional,FHA,VA Loan
Estimated market value
Not available
Estimated sales range
Not available
$2,030/mo
Price history
| Date | Event | Price |
|---|---|---|
| 9/3/2026 | Pending sale | $189,900$144/sqft |
Source:  NYSAMLSs #R1709075 Report a problem NYSAMLSs #R1709075 Report a problem | ||
| 8/26/2026 | Listed for sale | $189,900-7.8%$144/sqft |
Source: NYSAMLSs #R1709075 Report a problem | ||
| 12/20/2024 | Sold | $206,000+8.5%$156/sqft |
Source: NYSAMLSs #R1571722 Report a problem | ||
| 10/30/2024 | Pending sale | $189,900$144/sqft |
Source: NYSAMLSs #R1571722 Report a problem | ||
| 10/23/2024 | Listed for sale | $189,900+137.4%$144/sqft |
Source: NYSAMLSs #R1571722 Report a problem | ||
| 7/6/2005 | Sold | $80,000+15.5%$61/sqft |
Source: Public Record Report a problem | ||
| 4/29/2005 | Sold | $69,286-7.6%$52/sqft |
Source: Public Record Report a problem | ||
| 1/5/1996 | Sold | $75,000$57/sqft |
Source: Public Record Report a problem | ||
Public tax history
| Year | Property taxes | Tax assessment |
|---|---|---|
| 2025 | -- | $93,600 |
| 2024 | -- | $93,600 |
| 2023 | -- | $93,600 +7.6% |
| 2022 | -- | $87,000 |
| 2021 | -- | $87,000 |
| 2020 | -- | $87,000 +3.6% |
| 2018 | -- | $84,000 |
| 2017 | $1,320 | $84,000 |
| 2016 | -- | $84,000 |
| 2015 | -- | $84,000 |
| 2014 | -- | $84,000 |
| 2013 | -- | $84,000 |
| 2012 | -- | $84,000 |
| 2011 | -- | $84,000 |
| 2010 | -- | $84,000 |
| 2009 | -- | $84,000 +5% |
| 2007 | -- | $80,000 |
| 2006 | -- | $80,000 +2.7% |
| 2005 | -- | $77,900 |
| 2004 | -- | $77,900 |
| 2003 | -- | $77,900 |
| 2002 | -- | $77,900 +3.9% |
| 2001 | -- | $75,000 |
| 2000 | -- | $75,000 |
Find assessor info on the county website
Monthly payment
Climate risks
Neighborhood: 14615
Nearby schools
Schools provided by the listing agent
- Elementary: Holmes Road Elementary
- Middle: Odyssey Academy
- High: Odyssey Academy High School
- District: Greece
Source: NYSAMLSs. This data may not be complete. We recommend contacting the local school district to confirm school assignments for this home.
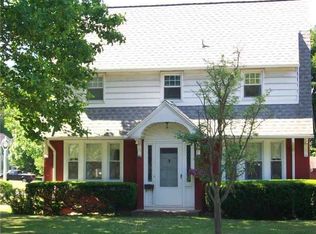
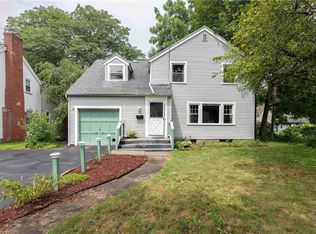
Similar homes
- $179,9003 bd2 ba1.1k sqft185 Jamestown Ter, Rochester, NY 14615For Sale

 MLS ID #R1711823, Paul Casanzio, Listing by: Keller Williams Realty Greater Rochester. NYSAMLSs
 - $189,9003 bd2 ba1.1k sqft32 Walzer Rd, Rochester, NY 14622For Sale
 MLS ID #R1717177, Gregory P. Tacconi, Listing by: Howard Hanna. NYSAMLSs
 - $170,0002 bd1 ba1.2k sqft37 Glenora Dr, Rochester, NY 14615For Sale
 MLS ID #R1708871, Octavio Garcia, Listing by: Howard Hanna. NYSAMLSs
 - $189,9004 bd2 ba1.5k sqft31 Wendhurst Dr, Rochester, NY 14616For Sale
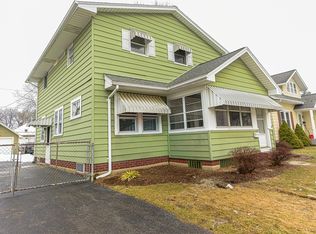 MLS ID #R1702911, Paul W. Crego Jr., Listing by: Home Safari Ltd. NYSAMLSs
 - $199,0004 bd2 ba1.6k sqft295 Terrace Park, Rochester, NY 14619For SaleMLS ID #R1717006, Nicholas J Wenderlich, Listing by: Keller Williams Realty Greater Rochester. NYSAMLSs
- $195,0004 bd2 ba1.4k sqft191 Straub Rd, Rochester, NY 14626For SaleMLS ID #S1701338, Lee Baldwin, Listing by: Acropolis Realty Group LLC. NYSAMLSs
- $219,9004 bd2 ba1.6k sqft879 Maiden Aka 11 Black Walnut Drive Ln, Rochester, NY 14615For SaleMLS ID #R1706006, Deborah Ruffell, Listing by: Coldwell Banker Custom Realty. NYSAMLSs
- $194,9003 bd1 ba1.2k sqft59 California Dr, Rochester, NY 14616For SaleMLS ID #R1712137, Rita Lujan Pettinaro, Listing by: Keller Williams Realty Greater Rochester. NYSAMLSs
- $174,9002 bd1 ba1.2k sqft1305 Titus Ave, Rochester, NY 14617For SaleMLS ID #R1717208, Kenneth C. Currie, Listing by: RE/MAX Realty Group. NYSAMLSs
- $190,0003 bd2 ba1.1k sqft176 Glenbrook Rd, Rochester, NY 14616For SaleMLS ID #R1706478, Norman David Singleton, Listing by: RE/MAX Realty Group. NYSAMLSs
- $259,9004 bd2 ba1.3k sqft5 Woodale Dr, Rochester, NY 14616For SaleMLS ID #R1716492, Octavio Garcia, Listing by: Howard Hanna. NYSAMLSs
- $180,0004 bd1 ba1.2k sqft264 Alpine Rd, Rochester, NY 14612For SaleMLS ID #R1708870, Octavio Garcia, Listing by: Howard Hanna. NYSAMLSs
- $164,9003 bd1 ba1.2k sqft12 Willow St, Rochester, NY 14606For SaleMLS ID #R1715943, Joseph Deleguardia, Listing by: RE/MAX Realty Group. NYSAMLSs
- $179,9003 bd1 ba1.2k sqft1652 Buffalo Rd, Rochester, NY 14624For SaleMLS ID #R1713433, Patricia Sikula Thayer, Listing by: Howard Hanna. NYSAMLSs
- $180,0003 bd1 ba1k sqft61 Strathmore Dr, Rochester, NY 14616For SaleMLS ID #R1711366, Filneiry Batista, Listing by: R Realty Rochester LLC. NYSAMLSs
- $184,9004 bd2 ba1.8k sqft70 Colvin St, Rochester, NY 14611For SaleMLS ID #R1712201, Brian Maier, Listing by: Cornerstone Realty Associates. NYSAMLSs
- $264,9903 bd2 ba1.6k sqft48 Holmes Rd, Rochester, NY 14626For SaleMLS ID #R1716797, Talha Shahid, Listing by: Epique Realty Inc.. NYSAMLSs
- $189,9003 bd1 ba1.2k sqft260 Pardee Rd, Rochester, NY 14609For SaleMLS ID #R1713866, Joseph Deleguardia, Listing by: RE/MAX Realty Group. NYSAMLSs
- $173,5003 bd2 ba1.3k sqft104 Garfield St, Rochester, NY 14611For SaleMLS ID #R1711380, Nichole Goff, Listing by: RE/MAX Realty Group. NYSAMLSs
- $210,0004 bd2 ba1.8k sqft102 Post Ave, Rochester, NY 14619For SaleMLS ID #R1712184, Mary Jane Griggs, Listing by: Upstate Realty and Relocation. NYSAMLSs
