Skip main navigation
Sold for $789,900
  • $789,900

    13 Adams Ct #13, Hingham, MA 02043

    3beds
    2,198sqft
    Condominium, Townhouse
    Built in 2002
    -- sqft lot
    $941,500 Zestimate®
    $359/sqft
    $4,938 Estimated rent

    Home value

    $941,500

    $876,000 - $1.03M

    $4,938/mo

    Zestimate® history
    Loading
    Loading...

    Owner options

    List your home for rent

    $4,938/mo

    Rent Zestimate®

    Find your next renter with Zillow Rental Manager. Plus, with online applications, you can quickly screen prospective tenants – for free.

    Learn more

    $4,938/mo

    Rent Zestimate®

    Refinance and save

    $5,314/mo

    Est. payment

    Refinancing to a lower rate could help reduce your monthly payments and save thousands over the life of the loan.

    See today's rates

    $5,314/mo

    Est. payment

    Explore your selling options

    Work with a Zillow partner agent

    Leverage their expertise and Zillow's premium Showcase listings to get your home seen by more buyers.

    Get started

    List with your own agent

    Get your home in front of millions of buyers by listing it on Zillow.

    Learn how to do it

    Sell it yourself

    Take full control of how buyers see your home on Zillow by listing For Sale by Owner (FSBO).

    List your home

    What's special

    New gas heating systemNew hot water tankNew wainscotingFantastic family roomFantastic closet spaceOffice nook
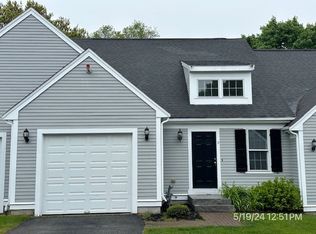
    Adams Court is one of those 'hidden gems'. its location is within WALKING DISTANCE of South Shore Country Club, the commuter rail, Hingham Square, Bare Cove Park & the ballfields at Carlson field. Offering 2200sf & 3 levels of living, the interior layout is perfect for families as well as downsizers (it offers a 1st floor bdrm & bath). Ideally located at the end of this small complex, the unit is bordered by green lawn & trees. A new enlarged rear deck takes advantage of this lovely outdoor space. Recent improvements include: new 1st & 2nd floor bathrooms; new gas heating system; new hot water tank; new wainscoting & railing on 2nd floor stairwell. Highlights include: 3 large bedrooms; 3 full baths; fantastic closet space plus pull down attic; 3 levels of living that provide privacy for everyone; a fantastic family room in the lower level walkout with full bath, office nook, & access to rear yard. ***Open houses Saturday 1 to 3pm & Sunday 12-2pm***

    Zillow last checked:

    Listing updated:

    Listed by:

    Mary Morrison 781-264-5131,

    William Raveis R.E. & Home Services 781-749-3007

    Bought with:

    Lisa Iantosca

    Donahue Real Estate Co.

    Source: MLS PIN,MLS#: 73150164

    Facts & features

    Interior

    Bedrooms & bathrooms
    • Bedrooms: 3
    • Bathrooms: 3
    • Full bathrooms: 3
    Primary bedroom
    • Features: Flooring - Wood
    • Level: First
    • Area: 256
    • Dimensions: 16 x 16
    Bedroom 2
    • Features: Flooring - Wood
    • Level: Second
    • Area: 225
    • Dimensions: 15 x 15
    Bedroom 3
    • Features: Flooring - Wood
    • Level: Second
    • Area: 195
    • Dimensions: 15 x 13
    Bathroom 1
    • Features: Bathroom - Full, Flooring - Stone/Ceramic Tile, Remodeled
    • Level: First
    • Area: 80
    • Dimensions: 10 x 8
    Bathroom 2
    • Features: Bathroom - Full, Flooring - Stone/Ceramic Tile, Remodeled
    • Level: Second
    • Area: 90
    • Dimensions: 10 x 9
    Bathroom 3
    • Features: Bathroom - Full, Flooring - Stone/Ceramic Tile
    • Level: Basement
    Family room
    • Features: Flooring - Wall to Wall Carpet, Exterior Access
    • Level: Basement
    • Area: 500
    • Dimensions: 25 x 20
    Kitchen
    • Features: Flooring - Wood, Dining Area, Exterior Access
    • Level: First
    • Area: 192
    • Dimensions: 16 x 12
    Living room
    • Features: Flooring - Wood, Deck - Exterior, Exterior Access
    • Level: First
    • Area: 336
    • Dimensions: 21 x 16
    Heating
    • Forced Air
    Cooling
    • Central Air
    Appliances
    • Included: Range, Dishwasher, Refrigerator
    • Laundry: Flooring - Stone/Ceramic Tile, Second Floor, In Unit
    Features
    • Flooring: Wood, Tile
    • Has basement: Yes
    • Number of fireplaces: 1
    • Fireplace features: Living Room
    • Common walls with other units/homes: End Unit
    Interior area
    • Total structure area: 2,198
    • Total interior livable area: 2,198 sqft

    Property

    Parking
    • Total spaces: 2
    • Parking features: Attached, Off Street
    • Attached garage spaces: 1
    • Uncovered spaces: 1
    Features
    • Entry location: Unit Placement(Street,Walkout)
    • Patio & porch: Deck - Composite
    • Exterior features: Deck - Composite
    • Waterfront features: Harbor, 1 to 2 Mile To Beach, Beach Ownership(Public)
    Details
    • Parcel number: M:69 B:130 L:45,4536415
    • Zoning: res

    Construction

    Type & style
    • Home type: Townhouse
    • Property subtype: Condominium, Townhouse
    • Attached to another structure: Yes
    Materials
    • Frame
    • Roof: Shingle
    Condition
    • Year built: 2002

    Utilities & green energy

    • Sewer: Public Sewer
    • Water: Public

    Community & neighborhood

    Community
    • Community features: Public Transportation, Shopping, Pool, Tennis Court(s), Park, Walk/Jog Trails, Golf, Bike Path, Private School, Public School, T-Station
    Location
    • Region: Hingham

    HOA & financial

    HOA
    • HOA fee: $350 monthly
    • Services included: Insurance, Maintenance Structure, Road Maintenance, Maintenance Grounds, Snow Removal

    Price history

    DateEventPrice
    10/13/2023Sold$789,900$359/sqft
    Source: MLS PIN #73150164 Report a problem
    8/23/2023Pending sale$789,900$359/sqft
    Source: William Raveis Real Estate, Mortgage & Insurance #73150178 Report a problem
    8/23/2023Contingent$789,900$359/sqft
    Source: MLS PIN #73150164 Report a problem
    8/18/2023Listed for sale$789,900+5.5%$359/sqft
    Source: MLS PIN #73150178 Report a problem
    6/14/2018Listing removed$749,000$341/sqft
    Source: William Raveis Real Estate #72320303 Report a problem
    5/17/2018Price change$749,000-1.4%$341/sqft
    Source: William Raveis Real Estate #72320303 Report a problem
    5/3/2018Listed for sale$759,900$346/sqft
    Source: William Raveis R.E. & Home Services #72320286 Report a problem

    Public tax history

    Tax history is unavailable.

    Neighborhood: 02043

    Nearby schools

    GreatSchools rating
    Schools provided by the listing agent
    • Middle: Hms
    • High: Hhs

    Source: MLS PIN. This data may not be complete. We recommend contacting the local school district to confirm school assignments for this home.

    Get a cash offer in 3 minutes
    Find out how much your home could sell for in as little as 3 minutes with a no-obligation cash offer.
    Estimated market value
    $941,500
    Get a cash offer in 3 minutes
    Find out how much your home could sell for in as little as 3 minutes with a no-obligation cash offer.
    Estimated market value
    $941,500