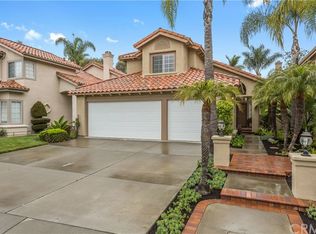
Location, Location and 13 Aleria doesn't disappoint! A beautifully upgraded 4-bedroom, 2.5-bath home ideally situated on an idyllic cul-de-sac in the highly sought-after Marina Hills community of Laguna Niguel. This light-filled residence in the heart of Marina Hills features a popular open-concept floor plan with LVP flooring throughout the main level and two inviting fireplaces, creating a warm and functional living space perfect for both everyday living and entertaining. The kitchen is thoughtfully appointed with warm-tone custom cabinetry, granite countertops stunning white subway tile backsplash, all-new stainless-steel appliances including a 5-burner gas stove, and a single-basin sink with a new chef’s faucet that flows into a light and bright family room that looks into a flower filled hillside. Recent upgrades throughout the home include fresh interior and exterior paint, new carpet and baseboards, new interior doors, a new garage door, recessed lighting and epoxy flooring. All bathrooms have been stylishly remodeled with new vanities, updated hardware, modern mirrors, and beautiful quartz countertops, offering a clean and contemporary feel. This exceptional home combines quality upgrades to include an Epoxy Repipe, a desirable layout, and a prime location—with Marina Hills’ resort-style amenities! Come live the good life in Laguna Niguel and you’ll have access to award-winning amenities including a resort-style pool, spa, clubhouse, tennis/pickleball courts, parks, and scenic walking trails—all just minutes from world-class beaches, shopping, and dining. Parks and Salt Creek trail make it the best of coastal Orange County living.
Sold for $1,699,999
Listed by: Coldwell Banker Realty • Linda Fong • Contact: 949-680-5012
Bought with: CRI
$1,699,999
13 Aleria, Laguna Niguel, CA 92677
4beds
1,943sqft
Single Family Residence
Built in 1991
5,334 Square Feet Lot
$1,706,100 Zestimate®
$875/sqft
$5,735 Estimated rent
Home value
$1,706,100
$1.59M - $1.84M
$5,735/mo
Zestimate® history
Owner options
List your home for rent
$5,735/mo
Rent Zestimate®
Find your next renter with Zillow Rental Manager. Plus, with online applications, you can quickly screen prospective tenants – for free.
$5,735/mo
Rent Zestimate®
Refinance and save
$10,825/mo
Est. payment
Refinancing to a lower rate could help reduce your monthly payments and save thousands over the life of the loan.
$10,825/mo
Est. payment
Explore your selling options
Work with a Zillow partner agent
Leverage their expertise and Zillow's premium Showcase listings to get your home seen by more buyers.
Get startedList with your own agent
Get your home in front of millions of buyers by listing it on Zillow.
Learn how to do itSell it yourself
Take full control of how buyers see your home on Zillow by listing For Sale by Owner (FSBO).
List your homeWhat's special
New garage doorNew interior doorsModern mirrorsEpoxy flooringResort-style poolUpdated hardwareLight-filled residence
Zillow last checked:
Listing updated:
Listed by:
Linda Fong DRE #01896981 949-680-5012,
Coldwell Banker Realty,
Jeff Bradley DRE #01233604,
Coldwell Banker Realty
Bought with:
Katie Cuilty, DRE #02113729
CRI
Source: CRMLS,MLS#: OC26097171 Originating MLS: California Regional MLS
Originating MLS: California Regional MLSFacts & features
Interior
Bedrooms & bathrooms
- Bedrooms: 4
- Bathrooms: 3
- Full bathrooms: 2
- 1/2 bathrooms: 1
- Main level bathrooms: 1
Rooms
- Room types: Bedroom, Entry/Foyer, Foyer, Kitchen, Laundry, Living Room, Primary Bedroom, Other, Dining Room
Bedroom
- Features: All Bedrooms Up
Bathroom
- Features: Bathroom Exhaust Fan, Bathtub, Closet, Dual Sinks, Enclosed Toilet, Quartz Counters, Remodeled, Soaking Tub, Separate Shower, Tub Shower
Kitchen
- Features: Granite Counters, Kitchen/Family Room Combo, Remodeled, Updated Kitchen
Other
- Features: Walk-In Closet(s)
Heating
- Central, Fireplace(s)
Cooling
- Central Air
Appliances
- Included: Dishwasher, Electric Range, Gas Cooktop, Disposal, Gas Range, Microwave, Refrigerator, Water Heater
- Laundry: Inside, Laundry Room
Features
- Breakfast Bar, Breakfast Area, Block Walls, Crown Molding, Cathedral Ceiling(s), Separate/Formal Dining Room, Eat-in Kitchen, Granite Counters, High Ceilings, Open Floorplan, Quartz Counters, Recessed Lighting, All Bedrooms Up, Entrance Foyer, Walk-In Closet(s)
- Windows: Blinds, Skylight(s)
- Has fireplace: Yes
- Fireplace features: Family Room, Living Room
- Common walls with other units/homes: No Common Walls
Interior area
- Total interior livable area: 1,943 sqft
Property
Parking
- Total spaces: 2
- Parking features: Concrete, Direct Access, Door-Single, Garage, Garage Door Opener, Paved
- Attached garage spaces: 2
Features
- Levels: Two
- Stories: 2
- Entry location: 1
- Patio & porch: Concrete, Stone
- Pool features: Community, Association
- Has spa: Yes
- Spa features: Association, Community
- Fencing: Block
- Has view: Yes
- View description: Park/Greenbelt, Hills, Neighborhood, Trees/Woods
Lot
- Size: 5,334 Square Feet
- Dimensions: 5334
- Features: Back Yard, Cul-De-Sac, Garden, Gentle Sloping
Details
- Parcel number: 65343120
- Special conditions: Standard
Construction
Type & style
- Home type: SingleFamily
- Architectural style: Mediterranean
- Property subtype: Single Family Residence
Materials
- Stucco
- Foundation: Slab
- Roof: Tile
Condition
- Updated/Remodeled
- New construction: No
- Year built: 1991
Utilities & green energy
- Sewer: Public Sewer
- Water: Public
- Utilities for property: Electricity Connected, Natural Gas Connected, Sewer Connected, Water Connected
Community & HOA
Community
- Features: Biking, Curbs, Gutter(s), Hiking, Park, Street Lights, Suburban, Sidewalks, Pool
- Security: Carbon Monoxide Detector(s), Smoke Detector(s)
- Subdivision: Terracina (Mh Niguel South) (Mht)
HOA
- Has HOA: Yes
- Amenities included: Bocce Court, Sport Court, Meeting Room, Meeting/Banquet/Party Room, Outdoor Cooking Area, Barbecue, Playground, Pickleball, Pool, Spa/Hot Tub, Tennis Court(s), Trail(s)
- HOA fee: $205 monthly
- HOA name: Marina Hills
- HOA phone: 949-716-3998
Location
- Region: Laguna Niguel
Financial & listing details
- Price per square foot: $875/sqft
- Tax assessed value: $968,505
- Annual tax amount: $9,786
- Date on market: 5/28/2026
- Cumulative days on market: 6 days
- Listing terms: Cash,Cash to New Loan,Conventional
- Inclusions: Refrigerator
Price history
| Date | Event | Price |
|---|---|---|
| 6/23/2026 | Sold | $1,699,999$875/sqft |
Source:  CRMLS #OC26097171 Report a problem CRMLS #OC26097171 Report a problem | ||
| 6/16/2026 | Pending sale | $1,699,999$875/sqft |
Source: CRMLS #OC26097171 Report a problem | ||
| 6/5/2026 | Contingent | $1,699,999$875/sqft |
Source: CRMLS #OC26097171 Report a problem | ||
| 5/28/2026 | Listed for sale | $1,699,999$875/sqft |
Source: CRMLS #OC26097171 Report a problem | ||
| 2/7/2016 | Listing removed | $3,600$2/sqft |
Source: Evergreen Realty, HomeSmart #OC16018857 Report a problem | ||
| 1/29/2016 | Listed for rent | $3,600+12.5%$2/sqft |
Source: Evergreen Realty, HomeSmart #OC16018857 Report a problem | ||
| 10/10/2013 | Listing removed | $3,200$2/sqft |
Source: PRUDENTIAL CALIFORNIA REALTY Report a problem | ||
| 9/16/2013 | Listed for rent | $3,200$2/sqft |
Source: Prudential California Realty Report a problem | ||
Public tax history
| Year | Property taxes | Tax assessment |
|---|---|---|
| 2025 | $9,786 +1.7% | $968,505 +2% |
| 2024 | $9,624 +2.2% | $949,515 +2% |
| 2023 | $9,421 +1.9% | $930,898 +2% |
| 2022 | $9,242 +2% | $912,646 +2% |
| 2021 | $9,064 +1% | $894,751 +1% |
| 2020 | $8,973 | $885,577 +2% |
| 2019 | $8,973 +2% | $868,213 +2% |
| 2018 | $8,797 +4% | $851,190 +2% |
| 2017 | $8,460 | $834,500 +3.4% |
| 2016 | $8,460 +3.3% | $807,123 +1.5% |
| 2015 | $8,186 +11% | $795,000 +9.4% |
| 2014 | $7,378 | $727,000 +16% |
| 2013 | -- | $626,880 |
| 2012 | -- | $626,880 -4% |
| 2011 | -- | $653,000 |
| 2010 | -- | $653,000 +22.9% |
| 2009 | -- | $531,344 +55% |
| 2008 | -- | $342,831 +2% |
| 2007 | -- | $336,109 +2% |
| 2006 | -- | $329,519 +2% |
| 2005 | -- | $323,058 +2% |
| 2004 | -- | $316,724 +1.9% |
| 2003 | -- | $310,920 +2% |
| 2002 | -- | $304,824 +2% |
| 2001 | $3,048 +1.9% | $298,848 +2% |
| 2000 | $2,993 | $292,989 |
Find assessor info on the county website
Neighborhood: 92677
Nearby homes
- $1,879,2004 bd3 ba2.1k sqft15 Aleria, Laguna Niguel, CA 92677Off Market
- $1,652,4004 bd2 ba1.9k sqft11 Aleria, Laguna Niguel, CA 92677Off Market
- $1,680,9004 bd2 ba1.9k sqft17 Aleria, Laguna Niguel, CA 92677Off Market
- $1,544,7002 bd2 ba1.5k sqft9 Aleria, Laguna Niguel, CA 92677Off Market
- $1,722,5004 bd3 ba2.4k sqft7 Aleria, Laguna Niguel, CA 92677Off Market
- $1,534,7004 bd3 ba2.1k sqft12 Dion, Laguna Niguel, CA 92677Off Market
- $1,777,0004 bd3 ba2k sqft10 Dion, Laguna Niguel, CA 92677Sold
- $1,717,1004 bd3 ba2k sqft16 Aleria, Laguna Niguel, CA 92677Off Market
Nearby schools
GreatSchools rating
- 10/10George White Elementary SchoolGrades: K-5Distance: 1.1 mi
- 8/10Niguel Hills Middle SchoolGrades: 6-8Distance: 2.1 mi
- 9/10Dana Hills High SchoolGrades: 9-12Distance: 2.6 mi
Schools provided by the listing agent
- Elementary: George White
- Middle: Niguel Hills
- High: Dana Hills
Source: CRMLS. This data may not be complete. We recommend contacting the local school district to confirm school assignments for this home.
Get a cash offer in 3 minutes
Find out how much your home could sell for in as little as 3 minutes with a no-obligation cash offer.
Estimated market value
$1,706,100
Get a cash offer in 3 minutes
Find out how much your home could sell for in as little as 3 minutes with a no-obligation cash offer.
Estimated market value
$1,706,100
Nearby cities
Nearby zip codes
Other Laguna Niguel Topics
