Coming soon! Showings start on Sept. 21st! Adorable 3 bedroom, 2 bath ranch with a partially finished basement. Secluded & wooded back yard with an 18x24 shed and patio. C/A approximately 11 yeards old. Other updates include garage door, tile and backsplash in kitchen, water heater and fresh paint in primary bedroom. Large 3rd bedroom in basement (no egress). All appliances stay and are functioning, but not warrented. Water softener stays, but has not been used by seller and not warranted. Very affordable home and move-in ready!
Coming soon
$114,900
13 Alexander Ln, Bartonville, IL 61607
3beds
1,075sqft
Single Family Residence, Residential
Built in 1955
-- sqft lot
$127,900 Zestimate®
$107/sqft
$-- HOA
What's special
- 3 days
- 610
- 94
Zillow last checked:
Listing updated:
Listed by:
Stacey Candler Office:309-925-5000,
Sunflower Real Estate Group, LLC
Source: RMLS Alliance as distributed by MLS GRID,MLS#: PA1270185 Originating MLS: Peoria Area Association of Realtors
Originating MLS: Peoria Area Association of Realtors
Facts & features
Interior
Bedrooms & bathrooms
- Bedrooms: 3
- Bathrooms: 2
- Full bathrooms: 2
Bedroom 1
- Level: Main
- Dimensions: 12ft 1in x 11ft 5in
Bedroom 2
- Level: Main
- Dimensions: 10ft 2in x 11ft 5in
Bedroom 3
- Level: Basement
- Dimensions: 19ft 1in x 10ft 1in
Other
- Area: 285
Kitchen
- Level: Main
- Dimensions: 13ft 8in x 9ft 5in
Laundry
- Level: Basement
- Dimensions: 19ft 4in x 10ft 9in
Living room
- Level: Main
- Dimensions: 17ft 3in x 11ft 4in
Main level
- Area: 790
Heating
- Forced Air
Cooling
- Central Air
Appliances
- Included: Dryer, Microwave, Range, Refrigerator, Washer, Gas Water Heater
Features
- Ceiling Fan(s)
- Windows: Replacement Windows, Window Treatments, Blinds
- Basement: Full,Partially Finished
Interior area
- Total structure area: 790
- Total interior livable area: 1,075 sqft
Property
Parking
- Total spaces: 1
- Parking features: Attached
- Attached garage spaces: 1
- Details: Number Of Garage Remotes: 2
Features
- Patio & porch: Patio, Porch
Lot
- Dimensions: 82 x 134 x 27 x 145
- Features: Level
Details
- Additional structures: Shed(s)
- Parcel number: 1725105015
Construction
Type & style
- Home type: SingleFamily
- Architectural style: Ranch
- Property subtype: Single Family Residence, Residential
Materials
- Frame, Brick, Vinyl Siding
- Foundation: Block
- Roof: Other
Condition
- New construction: No
- Year built: 1955
Utilities & green energy
- Sewer: Public Sewer
- Water: Public
Community & HOA
Community
- Subdivision: Wil Mar Knoll
Location
- Region: Bartonville
Financial & listing details
- Price per square foot: $107/sqft
- Tax assessed value: $101,760
- Annual tax amount: $2,953
- Date on market: 9/15/2026
- Cumulative days on market: 5 days
- Road surface type: Paved
Estimated market value
$127,900
$114,000 - $142,000
$1,377/mo
Price history
| Date | Event | Price |
|---|---|---|
| 3/10/2021 | Sold | $76,000-4.9%$71/sqft |
Source:  RMLS Alliance as distributed by MLS GRID #PA1221024 Report a problem RMLS Alliance as distributed by MLS GRID #PA1221024 Report a problem | ||
| 2/15/2021 | Pending sale | $79,900$74/sqft |
Source: Keller Williams Premier Realty #PA1221024 Report a problem | ||
| 1/14/2021 | Price change | $79,900-5.9%$74/sqft |
Source: Keller Williams Premier Realty #PA1221024 Report a problem | ||
| 12/10/2020 | Listed for sale | $84,900+24.9%$79/sqft |
Source: Keller Williams Premier Realty #PA1221024 Report a problem | ||
| 4/29/2019 | Sold | $68,000-2.7%$63/sqft |
Source: RMLS Alliance as distributed by MLS GRID #PA1199733 Report a problem | ||
| 4/11/2019 | Pending sale | $69,900$65/sqft |
Source: Adam Merrick Real Estate #1199733 Report a problem | ||
| 3/29/2019 | Listed for sale | $69,900$65/sqft |
Source: Adam Merrick Real Estate #1199733 Report a problem | ||
| 3/29/2019 | Pending sale | $69,900$65/sqft |
Source: Adam Merrick Real Estate #1199733 Report a problem | ||
| 3/27/2019 | Price change | $69,900-5.4%$65/sqft |
Source: Adam Merrick Real Estate #1199733 Report a problem | ||
| 2/28/2019 | Price change | $73,900-1.3%$69/sqft |
Source: Adam Merrick Real Estate #1199733 Report a problem | ||
| 12/10/2018 | Price change | $74,900-6.3%$70/sqft |
Source: Adam Merrick Real Estate #1199733 Report a problem | ||
| 11/19/2018 | Price change | $79,900-11.1%$74/sqft |
Source: Adam Merrick Real Estate #1199733 Report a problem | ||
| 11/9/2018 | Listed for sale | $89,900+28.4%$84/sqft |
Source: Adam Merrick Real Estate #1199733 Report a problem | ||
| 12/28/1998 | Sold | $70,000$65/sqft |
Source: Public Record Report a problem | ||
Public tax history
| Year | Property taxes | Tax assessment |
|---|---|---|
| 2024 | $2,791 +7.7% | $33,920 +8% |
| 2023 | $2,591 +6.4% | $31,410 +6.4% |
| 2022 | $2,436 +5% | $29,520 +4% |
| 2021 | $2,320 +6.7% | $28,390 +2% |
| 2020 | $2,174 +1.8% | $27,830 |
| 2019 | $2,135 +2.4% | $27,830 |
| 2018 | $2,085 -4.4% | $27,830 -1% |
| 2017 | $2,182 +1.2% | $28,110 -1% |
| 2016 | $2,157 +0.6% | $28,390 +2% |
| 2015 | $2,145 +3.4% | $27,830 +1.8% |
| 2014 | $2,075 +3.2% | $27,350 |
| 2013 | $2,012 +1% | $27,350 -3.7% |
| 2011 | $1,993 +2.2% | $28,390 +2% |
| 2010 | $1,950 +3.8% | $27,840 +2.4% |
| 2009 | $1,879 +1.6% | $27,190 +1.8% |
| 2008 | $1,850 -10.4% | $26,720 -5.1% |
| 2007 | $2,063 +12.5% | $28,150 +3.3% |
| 2006 | $1,833 +4.3% | $27,250 +3% |
| 2005 | $1,758 +31.4% | $26,460 +48% |
| 1998 | $1,338 | $17,880 |
Find assessor info on the county website
Monthly payment
Est. payment
Payment breakdown
Explore the cost of this home by adjusting the details. Changes won't be saved.Climate risks
Neighborhood: 61607
Nearby schools
Schools provided by the listing agent
- High: Limestone Comm
Source: RMLS Alliance as distributed by MLS GRID. This data may not be complete. We recommend contacting the local school district to confirm school assignments for this home.
Similar homes
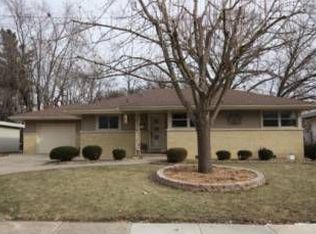
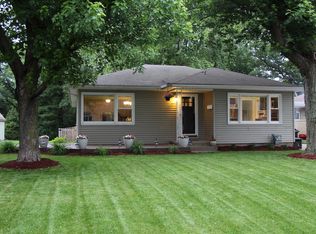
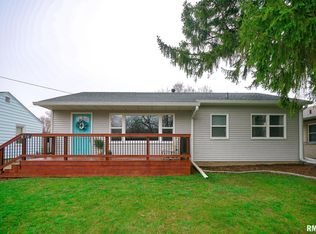
- $119,9002 bd1 ba1.2k sqft5802 S Madison St, Bartonville, IL 61607For Sale

 MLS ID #PA1270196, Jim L Mitzelfelt, Century 21 Lincoln National Re. RMLS Alliance as distributed by MLS GRID
 - $129,9003 bd2 ba1.1k sqft126 N Eisele Dr, Peoria, IL 61604For Sale
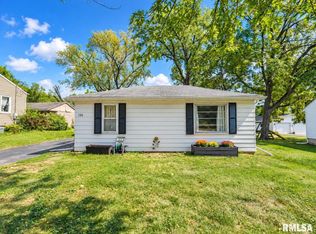 MLS ID #PA1270266, Rickey L Mathis, RE/MAX Traders Unlimited. RMLS Alliance as distributed by MLS GRID
 - $--3 bd2 ba1.2k sqft3517 N Sterling Ave, Peoria, IL 61604AuctionAuction.com 2
- $--3 bd2 ba1.2k sqft826 N Limestone Ln, Peoria, IL 61604Auction
 Xome
Xome - $129,9002 bd3 ba1.3k sqft621 N Stewart St, Creve Coeur, IL 61610For SaleMLS ID #PA1270260, Ric L Krupps, RE/MAX Traders Unlimited. RMLS Alliance as distributed by MLS GRID
- $155,0002 bd2 ba936 sqft405 Bird Ave, Bartonville, IL 61607For SaleMLS ID #PA1268083, Mark R Duffer, Jim Maloof Realty, Inc.. RMLS Alliance as distributed by MLS GRID
- $142,0003 bd1 ba1.1k sqft7706 S Jefferson St, Bartonville, IL 61607For SaleMLS ID #PA1268673, Jarrod Doty, Sunflower Real Estate Group, LLC. RMLS Alliance as distributed by MLS GRID
- $99,9002 bd1 ba936 sqft2202 W Tripp Ave, Peoria, IL 61604For SaleMLS ID #PA1270144, Brian J Monge, Jim Maloof Realty, Inc.. RMLS Alliance as distributed by MLS GRID
- $89,9003 bd1 ba864 sqft2107 W Gilbert Ave, Peoria, IL 61604For SaleMLS ID #PA1270158, Michelle Largent, RE/MAX Traders Unlimited. RMLS Alliance as distributed by MLS GRID
- $105,0002 bd2 ba1.3k sqft812 N Fernwood Cir, Peoria, IL 61604For SaleMLS ID #PA1269869, Adam J Merrick, Adam Merrick Real Estate. RMLS Alliance as distributed by MLS GRID
- $99,9002 bd1 ba728 sqft127 Linden St, East Peoria, IL 61611For SaleMLS ID #PA1270283, Ryan Deiss, Keller Williams Revolution Mac. RMLS Alliance as distributed by MLS GRID
- $139,9903 bd2 ba1.6k sqft823 W Meadows Pl, Peoria, IL 61604For SaleMLS ID #PA1270317, Jill Barclay, eXp Realty. RMLS Alliance as distributed by MLS GRID
