Skip main navigation
Off market
Street View
  • $907,900

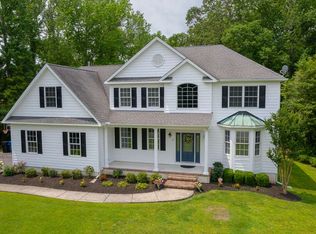
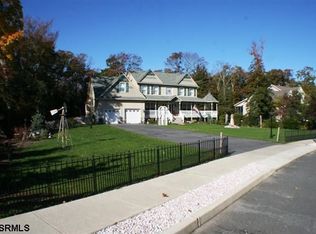
    13 Alexandria Ct, Marmora, NJ 08223

    4beds
    3,400sqft
    SingleFamily
    Built in 2004
    1.75 Acres Lot
    $907,900 Zestimate®
    $267/sqft
    $5,053 Estimated rent

    Home value

    $907,900

    $835,000 - $999,000

    $5,053/mo

    Zestimate® history
    Loading
    Loading...

    Owner options

    List your home for rent

    $5,053/mo

    Rent Zestimate®

    Find your next renter with Zillow Rental Manager. Plus, with online applications, you can quickly screen prospective tenants – for free.

    Learn more

    $5,053/mo

    Rent Zestimate®

    Refinance and save

    $5,717/mo

    Est. payment

    Refinancing to a lower rate could help reduce your monthly payments and save thousands over the life of the loan.

    See today's rates

    $5,717/mo

    Est. payment

    Explore your selling options

    Work with a Zillow partner agent

    Leverage their expertise and Zillow's premium Showcase listings to get your home seen by more buyers.

    Get started

    List with your own agent

    Get your home in front of millions of buyers by listing it on Zillow.

    Learn how to do it

    Sell it yourself

    Take full control of how buyers see your home on Zillow by listing For Sale by Owner (FSBO).

    List your home

    What's special

    BEESLEYS POINT AT ITS FINEST. This immaculate, well-appointed home has plenty to offer to the most discriminating buyer! The welcoming two-story foyer accents the custom painted walls and expertly crafted crown molding detail of this fabulous home. Numerous upgrades to this 3,000 sf custom home include the wide plank hardwood floors, 9-ft Ceilings, gourmet kitchen with granite counter tops, custom maple cabinets with under cabinet lighting, subway tile back-splash, TWO new air conditioning Units (with new coil compatible with heating system), new refrigerator, new gas stove, microwave, dishwasher, new washer and dryer and a new reverse osmosis water filtration system. The oak staircase leads to the four spacious bedrooms on the second level. The master en-suite hosts an over-sized 200 sf. sitting/nursery/fitness room off master bedroom. The large master bath has a tiled shower, Jacuzzi tub and dual sinks. The well-maintained home also offers a bonus of a FULL poured concrete BASEMENT (with new refrigerator as well). The home is ââ,¬Å"like newââ,¬Â and sits on 1.75 acres on a private cul-de-sac and is only 1-mile to entrance to the Garden State Parkway and only MINUTES to Ocean City Beaches and the highly acclaimed Upper Township Schools.Please click on VIRTUAL TOUR For your own 3-D experience! Call to set up your showing.

    This property is off market, which means it's not currently listed for sale or rent on Zillow. This may be different from what's available on other websites or public sources.

    Facts & features

    Interior

    Bedrooms & bathrooms
    • Bedrooms: 4
    • Bathrooms: 3
    • Full bathrooms: 2
    • 1/2 bathrooms: 1
    Heating
    • Forced air, Gas
    Cooling
    • Central
    Appliances
    • Included: Dishwasher, Dryer, Microwave, Refrigerator, Washer
    Features
    • Kitchen Island, Carbon Monoxide Detector, Great Room, Dining Room, Cathedral Ceiling(s), Storage, Library/Study, Laundry/Utility Room, Den/TV Room
    • Flooring: Tile, Carpet, Hardwood
    • Windows: Blinds, Drapes, Curtains, Shades
    • Basement: Full, 6 Ft. or More Head Room
    • Attic: Storage
    • Fireplace features: Family Room, Gas Log, Built-In
    Interior area
    • Total interior livable area: 3,400 sqft

    Property

    Parking
    • Total spaces: 3
    • Parking features: None
    Features
    • Patio & porch: Deck
    • Exterior features: Vinyl
    Lot
    • Size: 1.75 Acres
    • Features: Cul-de-Sac, Wooded
    • Residential vegetation: Wooded
    Details
    • Additional structures: Storage
    • Parcel number: 110066300000000404

    Construction

    Type & style
    • Home type: SingleFamily
    • Architectural style: Colonial
    Materials
    • Frame
    Condition
    • Year built: 2004

    Utilities & green energy

    • Sewer: Septic Tank

    Community & HOA

    Community
    • Security: Security System, Burglar Alarm, Carbon Monoxide Detector(s), Smoke/Fire Alarm
    Location
    • Region: Marmora

    Financial & listing details

    • Price per square foot: $267/sqft
    • Tax assessed value: $460,000
    • Annual tax amount: $10,056
    • Inclusions: Blinds, Curtains, Drapes, Shades
    • Road surface type: Paved

    Price history

    DateEventPrice
    11/15/2019Sold$505,000-1.9%$149/sqft
    Source: SJSRMLS #523270 Report a problem
    9/23/2019Pending sale$515,000$151/sqft
    Source: LONG and FOSTER REAL ESTATE INC-Avalon #523270 Report a problem
    8/19/2019Price change$515,000-1.9%$151/sqft
    Source: LONG and FOSTER REAL ESTATE INC-Avalon #523270 Report a problem
    8/13/2019Price change$524,900-1%$154/sqft
    Source: LONG and FOSTER REAL ESTATE INC-Avalon #523270 Report a problem
    7/23/2019Listed for sale$529,999-1.7%$156/sqft
    Source: LONG and FOSTER REAL ESTATE INC-Avalon #523270 Report a problem
    5/20/2015Listing removed$539,000$159/sqft
    Source: BHHS Fox & Roach #447512 Report a problem
    3/28/2015Listed for sale$539,000-1.8%$159/sqft
    Source: BHHS Fox & Roach #445455 Report a problem
    11/1/2012Listing removed$549,000$161/sqft
    Source: Prudential Fox and Roach #394493 Report a problem
    7/27/2012Price change$549,000-1.1%$161/sqft
    Source: PRUDENTIAL FOX AND ROACH-O144G #394493 Report a problem
    7/26/2012Price change$555,000+1.1%$163/sqft
    Source: PRUDENTIAL FOX AND ROACH-O144G #394493 Report a problem
    7/10/2012Price change$549,000-1.1%$161/sqft
    Source: PRUDENTIAL FOX AND ROACH-O144G #394493 Report a problem
    6/19/2012Price change$555,000-2.6%$163/sqft
    Source: PRUDENTIAL FOX AND ROACH-O144G #394493 Report a problem
    5/24/2012Price change$569,999-2.6%$168/sqft
    Source: Ocean City Realty, Inc #394493 Report a problem
    5/4/2012Listed for sale$584,999-9.9%$172/sqft
    Source: Ocean City Realty, Inc #394493 Report a problem
    11/14/2005Sold$649,000+293.3%$191/sqft
    Source: Public Record Report a problem
    9/13/2004Sold$165,000$49/sqft
    Source: Public Record Report a problem

    Public tax history

    YearProperty taxesTax assessment
    2025$10,056 $460,000
    2024$10,056 +0.2%$460,000
    2023$10,037 +7.7%$460,000
    2022$9,320 +4%$460,000
    2021$8,965 +2.7%$460,000
    2020$8,726 +2.7%$460,000
    2019$8,496 $460,000
    2018$8,496 -6.6%$460,000
    2017$9,097 +2.8%$460,000 -6.2%
    2016$8,852 +15.8%$490,400
    2015$7,647 +3.4%$490,400 -5.6%
    2014$7,398 +2.7%$519,500
    2013$7,200 $519,500
    Find assessor info on the county website

    Neighborhood: Beesleys Point

    Nearby schools

    GreatSchools rating
    Schools provided by the listing agent
    • District: Upper Township

    Source: The MLS. This data may not be complete. We recommend contacting the local school district to confirm school assignments for this home.

    Get a cash offer in 3 minutes
    Find out how much your home could sell for in as little as 3 minutes with a no-obligation cash offer.
    Estimated market value
    $907,900
    Get a cash offer in 3 minutes
    Find out how much your home could sell for in as little as 3 minutes with a no-obligation cash offer.
    Estimated market value
    $907,900