Welcome to 13 Allen Rd., perfectly situated on a level lot in a wonderful cul-de-sac neighborhood! This inviting 3-bedroom, 2.5-bath home offers single level living, an open and comfortable floor plan designed for both everyday living and entertaining. The spacious white kitchen features a center island, abundant cabinetry and plenty of workspace, flowing seamlessly into the main living areas. The generous primary suite provides a private retreat complete with a spa-like full bath while two other generously sized bedrooms share another well appointed full bath. Step outside and enjoy the beautiful and private backyard-a peaceful setting with plenty of room to relax and enjoy the outdoors. With its desirable location, thoughtful layout and inviting spaces, 13 Allen Rd. is a home you'll want to see!
Accepting backups
Price cut: $45K (9/3)
$515,000
13 Allen Road, Brookfield, CT 06804
3beds
1,959sqft
Single Family Residence
Built in 1961
0.53 Acres Lot
$-- Zestimate®
$263/sqft
$-- HOA
What's special
Single level livingPeaceful settingCenter islandLevel lotGenerous primary suitePlenty of workspaceSpacious white kitchen
- 19 days
- 1,639
- 113
Likely to sell faster than
Zillow last checked:
Listing updated:
Listed by:
ENCORE TEAM AT COMPASS,
Andy Sachs (203)727-8621,
Compass Connecticut, LLC 203-200-0851
Source: Smart MLS,MLS#: 24201662
Facts & features
Interior
Bedrooms & bathrooms
- Bedrooms: 3
- Bathrooms: 3
- Full bathrooms: 2
- 1/2 bathrooms: 1
Primary bedroom
- Level: Main
Bedroom
- Level: Main
Bedroom
- Level: Main
Dining room
- Level: Main
Family room
- Level: Main
Kitchen
- Level: Main
Living room
- Level: Main
Heating
- Forced Air, Oil
Cooling
- Central Air
Appliances
- Included: Electric Range, Refrigerator, Dishwasher, Washer, Dryer, Water Heater
Features
- Basement: Partial
- Attic: Access Via Hatch
- Number of fireplaces: 1
Interior area
- Total structure area: 1,959
- Total interior livable area: 1,959 sqft
- Finished area above ground: 1,959
Property
Lot
- Size: 0.53 Acres
- Features: Level
Details
- Parcel number: 57017
- Zoning: R-15
Construction
Type & style
- Home type: SingleFamily
- Architectural style: Ranch
- Property subtype: Single Family Residence
Materials
- Vinyl Siding
- Foundation: Concrete Perimeter, Slab
- Roof: Asphalt
Condition
- New construction: No
- Year built: 1961
Utilities & green energy
- Sewer: Septic Tank
- Water: Public
Community & HOA
Community
- Features: Golf, Health Club, Lake, Medical Facilities, Park, Public Rec Facilities, Shopping/Mall
HOA
- Has HOA: No
Location
- Region: Brookfield
Financial & listing details
- Price per square foot: $263/sqft
- Tax assessed value: $274,770
- Annual tax amount: $8,235
- Date on market: 8/27/2026
Estimated market value
Not available
Estimated sales range
Not available
Not available
Price history
| Date | Event | Price |
|---|---|---|
| 9/3/2026 | Price change | $515,000-8%$263/sqft |
Source:  Smart MLS #24201662 Report a problem Smart MLS #24201662 Report a problem | ||
| 8/27/2026 | Listed for sale | $560,000+45.5%$286/sqft |
Source: Smart MLS #24201662 Report a problem | ||
| 8/10/2004 | Sold | $385,000+196.2%$197/sqft |
Source: Smart MLS #98203777 Report a problem | ||
| 8/26/1998 | Sold | $130,000$66/sqft |
Source: Smart MLS #98011973 Report a problem | ||
Public tax history
| Year | Property taxes | Tax assessment |
|---|---|---|
| 2025 | $7,949 +3.7% | $274,770 |
| 2024 | $7,666 +3.9% | $274,770 |
| 2023 | $7,380 +3.8% | $274,770 |
| 2022 | $7,111 +24.5% | $274,770 +44.8% |
| 2021 | $5,710 +1.5% | $189,700 |
| 2020 | $5,625 +1.8% | $189,700 |
| 2019 | $5,528 +2.8% | $189,700 |
| 2018 | $5,376 +3.8% | $189,700 |
| 2017 | $5,177 +12.1% | $189,700 +5.5% |
| 2015 | $4,620 | $179,760 |
| 2014 | $4,620 +1.2% | $179,760 |
| 2013 | $4,566 +3.5% | $179,760 |
| 2012 | $4,411 -16.9% | $179,760 -32.5% |
| 2011 | $5,307 +2.4% | $266,170 |
| 2010 | $5,182 +3.2% | $266,170 |
| 2009 | $5,020 +1.1% | $266,170 |
| 2008 | $4,964 +3.8% | $266,170 |
| 2007 | $4,780 +0.8% | $266,170 +38% |
| 2006 | $4,740 +2.8% | $192,840 |
| 2005 | $4,609 +8.2% | $192,840 +2.4% |
| 2004 | $4,261 -0.7% | $188,370 -4% |
| 2003 | $4,292 +52.8% | $196,240 +105.5% |
| 2001 | $2,808 +9.3% | $95,500 +0% |
| 2000 | $2,568 +3.5% | $95,480 |
| 1999 | $2,482 | $95,480 |
Find assessor info on the county website
Monthly payment
Est. payment
Payment breakdown
Explore the cost of this home by adjusting the details. Changes won't be saved.Climate risks
Neighborhood: 06804
Nearby schools
Schools provided by the listing agent
- Elementary: Candlewood Lake Elementary
- Middle: Whisconier,Huckleberry
- High: Brookfield
Source: Smart MLS. This data may not be complete. We recommend contacting the local school district to confirm school assignments for this home.

Similar homes
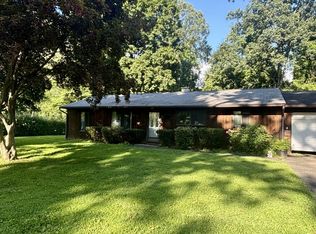
- $550,0004 bd2 ba1.9k sqft49 Old Middle Road, Brookfield, CT 06804For Sale

 MLS ID #24206097, Ummad Farooq, eXp Realty. Smart MLS
 - $499,9003 bd2 ba1.3k sqft41 Elbow Hill Road, Brookfield, CT 06804For Sale
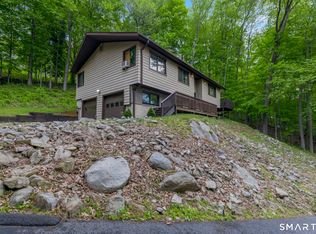 MLS ID #24198844, Thais Godinho, Keller Williams Realty. Smart MLS
 - $550,0003 bd3 ba1.8k sqft24 Prospect Drive, Brookfield, CT 06804For Sale
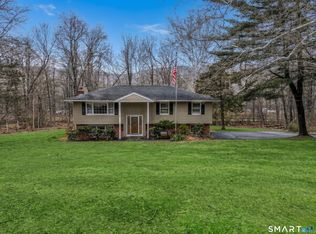 MLS ID #24157685, Kellie E. Martone, William Pitt Sotheby's Int'l. Smart MLS
 - $615,0004 bd4 ba1.5k sqft40 Elbow Hill Road, Brookfield, CT 06804For Sale
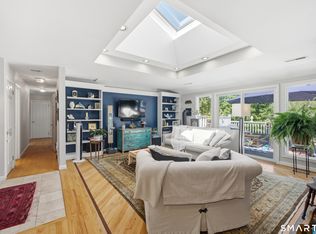 MLS ID #24197491, Dina Batista, RE/MAX Town & Country. Smart MLS
 - $515,0003 bd3 ba1.8k sqft14 Rocky Hill Road, New Fairfield, CT 06812For SaleMLS ID #24175553, Laura Sterling, Coldwell Banker Realty. Smart MLS
- $650,0005 bd3 ba2.6k sqft2 White Pine Drive, Brookfield, CT 06804For SaleMLS ID #24202266, Kellie E. Martone, William Pitt Sotheby's Int'l. Smart MLS
- $525,0003 bd2 ba1.7k sqft10 Horseshoe Drive, Danbury, CT 06811For SaleMLS ID #24171648, Lisa Weisenberger, Luks Realty. Smart MLS
- $525,0003 bd2 ba1.8k sqft39 Clearview Avenue, Danbury, CT 06811For SaleMLS ID #24180445, Deb Lombardo, Coldwell Banker Realty. Smart MLS
- $450,0003 bd2 ba2.3k sqft5 Old Lantern Drive South, Bethel, CT 06801For SaleMLS ID #24206243, Patricia A. Kelly, William Pitt Sotheby's Int'l. Smart MLS
- $539,9003 bd2 ba2.1k sqft32 Taagan Point Drive, Danbury, CT 06811For SaleMLS ID #24188846, Bianca Harlacher, Coldwell Banker Realty. Smart MLS
- $480,0003 bd2 ba1.7k sqft444 Candlewood Lake Road North, New Milford, CT 06776For SaleMLS ID #24195358, Chris LaCava, Coldwell Banker Realty. Smart MLS
- $565,0003 bd3 ba1.8k sqft8 Old Bridge Road West, New Fairfield, CT 06812For SaleMLS ID #24194908, Jean Flynn, Luks Realty. Smart MLS
- $406,0003 bd1 ba1.1k sqft9 Hilltop View Lane, New Milford, CT 06776For SaleMLS ID #24204107, Noel Mather, BHGRE Gaetano Marra Homes. Smart MLS
- $535,0003 bd2 ba1.7k sqft48 Putnam Park Road, Bethel, CT 06801For SaleMLS ID #24200986, Courtney Ciscato, RE/MAX One. Smart MLS
- $535,0004 bd2 ba1.6k sqft78 Candlewood Lake Road North, New Milford, CT 06776For SaleMLS ID #24195665, Lisa Weisenberger, Luks Realty. Smart MLS
- $515,0004 bd3 ba2k sqft52 Upper Reservoir Road, New Milford, CT 06776For SaleMLS ID #24202291, Diana Newbert, William Raveis Real Estate. Smart MLS
- $700,0004 bd3 ba2.6k sqft3 Deerfield Road, Brookfield, CT 06804For SaleMLS ID #24187557, Patty McManus, William Pitt Sotheby's Int'l. Smart MLS
- $499,9003 bd2 ba1.2k sqft125 Luna Trl Extension, Southbury, CT 06488For SaleMLS ID #24203500, Marian Van Egas, Berkshire Hathaway NE Prop.. Smart MLS
- $449,0003 bd1 ba1.3k sqft26 Barnum Road, Danbury, CT 06811For SaleMLS ID #24167658, Mary Ellen Barnett, William Pitt Sotheby's Int'l. Smart MLS
- $589,9993 bd3 ba1.3k sqft26 Harbor Ridge Road, Danbury, CT 06811For SaleMLS ID #24199248, David H. Pina, Coldwell Banker Realty. Smart MLS
