You won’t want to miss this beautifully upgraded townhome in sought-after Williamsburg Village, ideally located on a quiet cul-de-sac near a small playground. This move-in ready home features an open floor plan with stunning bamboo flooring throughout the main level and an attached garage with driveway parking. The bright kitchen is the heart of the home, showcasing a bay window breakfast area, granite countertops, tile backsplash, stainless steel appliances, and tile flooring. The spacious living and dining areas flow effortlessly to a 20x15 ft wooden deck, perfect for relaxing in the afternoon shade, safely removed from the grass. Upstairs, you'll find two generously sized bedrooms and two full baths. The primary suite includes a lighted vanity area, walk-in closet, and a tiled ensuite bath with a lighted ceiling fan and separate light/fan controls. The second bedroom also has a renovated full bath, lighted ceiling fan, and updated fixtures. Additional features include: 🔹 Electronic keylocks on both front and garage entry doors 🔹 Coat closet with bonus storage behind the staircase 🔹 Updated powder room with a glass bowl sink and espresso vanity 🔹 Laundry room with vinyl/wood flooring, Trane furnace, and Rheem water heater 🔹 Clean 22x10.5 ft garage with interior access HOA covers lawn care, siding, and roof maintenance. Just minutes from downtown Bordentown’s vibrant shops, restaurants, and year-round community events. Just unpack and enjoy—this one is truly turnkey!
Sold for $355,000
Street View
$355,000
13 Amherst Ct, Bordentown, NJ 08505
2beds
1,356sqft
Townhouse
Built in 1991
-- sqft lot
$363,200 Zestimate®
$262/sqft
$2,904 Estimated rent
Home value
$363,200
$331,000 - $400,000
$2,904/mo
Zestimate® history
Owner options
List your home for rent
$2,904/mo
Rent Zestimate®
Find your next renter with Zillow Rental Manager. Plus, with online applications, you can quickly screen prospective tenants – for free.
$2,904/mo
Rent Zestimate®
Refinance and save
$2,764/mo
Est. payment
Refinancing to a lower rate could help reduce your monthly payments and save thousands over the life of the loan.
$2,764/mo
Est. payment
Explore your selling options
Work with a Zillow partner agent
Leverage their expertise and Zillow's premium Showcase listings to get your home seen by more buyers.
Get startedList with your own agent
Get your home in front of millions of buyers by listing it on Zillow.
Learn how to do itSell it yourself
Take full control of how buyers see your home on Zillow by listing For Sale by Owner (FSBO).
List your homeWhat's special
Zillow last checked:
Listing updated:
Listed by:
Kevin Zimmer 609-529-3549,
ERA Central Realty Group - Bordentown
Bought with:
Smitha Basavaraj, 339801
Weichert Realtors - Princeton
Source: Bright MLS,MLS#: NJBL2087136
Facts & features
Interior
Bedrooms & bathrooms
- Bedrooms: 2
- Bathrooms: 3
- Full bathrooms: 2
- 1/2 bathrooms: 1
- Main level bathrooms: 3
- Main level bedrooms: 2
Rooms
- Room types: Living Room, Dining Room, Primary Bedroom, Bedroom 2, Kitchen, Laundry
Primary bedroom
- Features: Ceiling Fan(s), Walk-In Closet(s)
- Level: Upper
- Area: 221 Square Feet
- Dimensions: 17 x 13
Primary bedroom
- Features: Ceiling Fan(s), Walk-In Closet(s)
- Level: Main
- Area: 221 Square Feet
- Dimensions: 17 x 13
Bedroom 2
- Level: Main
- Area: 132 Square Feet
- Dimensions: 12 x 11
Dining room
- Level: Main
- Area: 130 Square Feet
- Dimensions: 13 x 10
Kitchen
- Features: Breakfast Nook, Granite Counters, Flooring - Tile/Brick, Kitchen - Gas Cooking
- Level: Main
- Area: 104 Square Feet
- Dimensions: 13 x 8
Laundry
- Level: Main
- Area: 66 Square Feet
- Dimensions: 11 x 6
Living room
- Level: Main
- Area: 182 Square Feet
- Dimensions: 14 x 13
Heating
- Forced Air, Natural Gas
Cooling
- Central Air, Electric
Appliances
- Included: Gas Water Heater
- Laundry: Main Level, Laundry Room
Features
- Breakfast Area, Open Floorplan, Eat-in Kitchen, Primary Bath(s), Bathroom - Stall Shower, Upgraded Countertops, Walk-In Closet(s)
- Flooring: Ceramic Tile, Wood
- Windows: Window Treatments
- Has basement: No
- Has fireplace: No
Interior area
- Total structure area: 1,356
- Total interior livable area: 1,356 sqft
- Finished area above ground: 1,356
- Finished area below ground: 0
Property
Parking
- Total spaces: 1
- Parking features: Garage Faces Front, Inside Entrance, Attached, Driveway
- Attached garage spaces: 1
- Has uncovered spaces: Yes
Accessibility
- Accessibility features: Accessible Entrance
Features
- Levels: Two
- Stories: 2
- Exterior features: Lighting, Sidewalks, Sport Court, Street Lights, Tennis Court(s)
- Pool features: None
Lot
- Features: Cul-De-Sac
Details
- Additional structures: Above Grade, Below Grade
- Parcel number: 0400092 0600022 013C.013
- Zoning: RES
- Special conditions: Standard
Construction
Type & style
- Home type: Townhouse
- Architectural style: Traditional
- Property subtype: Townhouse
Materials
- Frame, Vinyl Siding
- Foundation: Slab
- Roof: Shingle
Condition
- Very Good
- New construction: No
- Year built: 1991
Details
- Builder model: Adams
Utilities & green energy
- Sewer: Public Sewer
- Water: Public
- Utilities for property: Cable Connected, Underground Utilities
Community & HOA
Community
- Subdivision: Williamsburg Village
HOA
- Has HOA: Yes
- Amenities included: Baseball Field, Basketball Court, Common Grounds, Jogging Path, Tennis Court(s), Tot Lots/Playground
- Services included: Common Area Maintenance, Maintenance Structure, Lawn Care Front, Lawn Care Rear, Lawn Care Side, Snow Removal
- HOA fee: $260 monthly
- HOA name: WILLIAMSBURG VILLAGE CONDOMINIUM ASSOCIATION -
Location
- Region: Bordentown
- Municipality: BORDENTOWN TWP
Financial & listing details
- Price per square foot: $262/sqft
- Tax assessed value: $170,600
- Annual tax amount: $6,207
- Date on market: 5/14/2025
- Listing agreement: Exclusive Right To Sell
- Listing terms: Cash,Conventional,FHA,VA Loan
- Inclusions: Microwave, Washer / Dryer Negotiable
- Ownership: Condominium
Price history
| Date | Event | Price |
|---|---|---|
| 10/8/2025 | Listing removed | $2,950$2/sqft |
Source: Zillow Rentals Report a problem | ||
| 9/18/2025 | Listed for rent | $2,950$2/sqft |
Source: Zillow Rentals Report a problem | ||
| 9/3/2025 | Sold | $355,000+0%$262/sqft |
Source:  Bright MLS #NJBL2087136 Report a problem Bright MLS #NJBL2087136 Report a problem | ||
| 6/12/2025 | Contingent | $354,900$262/sqft |
Source: Bright MLS #NJBL2087136 Report a problem | ||
| 6/10/2025 | Listed for sale | $354,900$262/sqft |
Source: Bright MLS #NJBL2087136 Report a problem | ||
| 5/22/2025 | Contingent | $354,900$262/sqft |
Source: Bright MLS #NJBL2087136 Report a problem | ||
| 5/14/2025 | Listed for sale | $354,900+76.1%$262/sqft |
Source: Bright MLS #NJBL2087136 Report a problem | ||
| 10/4/2019 | Sold | $201,500-3.6%$149/sqft |
Source: Public Record Report a problem | ||
| 6/13/2019 | Pending sale | $209,000$154/sqft |
Source: Keller Williams Princeton Real Estate #NJBL345840 Report a problem | ||
| 5/25/2019 | Listed for sale | $209,000-0.9%$154/sqft |
Source: Keller Williams Real Estate-Pr #NJBL345840 Report a problem | ||
| 5/28/2013 | Sold | $211,000-0.9%$156/sqft |
Source: Public Record Report a problem | ||
| 4/11/2013 | Listed for sale | $213,000-9.4%$157/sqft |
Source: WEICHERT REALTORS #6198522 Report a problem | ||
| 5/15/2008 | Sold | $235,000+1.7%$173/sqft |
Source: Public Record Report a problem | ||
| 12/12/2006 | Sold | $231,000$170/sqft |
Source: Public Record Report a problem | ||
Public tax history
| Year | Property taxes | Tax assessment |
|---|---|---|
| 2025 | $6,300 +9.6% | $170,600 |
| 2024 | $5,748 | $170,600 |
| 2023 | -- | $170,600 |
| 2022 | $5,802 -4.7% | $170,600 |
| 2021 | $6,089 +2% | $170,600 |
| 2020 | $5,969 +1.3% | $170,600 |
| 2019 | $5,893 +3.2% | $170,600 |
| 2018 | $5,710 +2.3% | $170,600 |
| 2017 | $5,580 +2.2% | $170,600 |
| 2016 | $5,461 +4.7% | $170,600 |
| 2015 | $5,215 +2% | $170,600 |
| 2014 | $5,115 +2.4% | $170,600 |
| 2013 | $4,995 +1.6% | $170,600 |
| 2012 | $4,916 +4.2% | $170,600 -20.4% |
| 2011 | $4,717 +4.5% | $214,400 |
| 2010 | $4,513 +3.8% | $214,400 |
| 2009 | $4,348 +1.9% | $214,400 +116.6% |
| 2008 | $4,269 +7.6% | $99,000 |
| 2007 | $3,968 +9.3% | $99,000 |
| 2006 | $3,631 -2% | $99,000 |
| 2005 | $3,705 +5.4% | $99,000 |
| 2004 | $3,515 | $99,000 |
| 2003 | -- | $99,000 |
| 2002 | -- | $99,000 |
| 2001 | -- | $99,000 |
Find assessor info on the county website
Neighborhood: 08505
Nearby homes
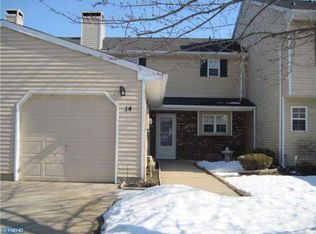
- $323,200-- bd-- ba1.2k sqft14 Amherst Ct, Bordentown, NJ 08505Off Market
- $352,000-- bd-- ba1.7k sqft15 Amherst Ct, Bordentown, NJ 08505Off Market
- $340,000-- bd-- ba1.5k sqft11 Amherst Ct, Bordentown, NJ 08505Off Market
- $325,000-- bd-- ba1.4k sqft16 Amherst Ct, Bordentown, NJ 08505Off Market
- $356,4002 bd2 ba1.3k sqft17 Amherst Ct, Bordentown, NJ 08505Off Market
- $357,800-- bd-- ba1.6k sqft7 Covington Ct, Bordentown, NJ 08505Off Market
- $364,0003 bd2 ba1.5k sqft12 Amherst Ct, Bordentown, NJ 08505Sold
- $295,600-- bd-- ba1.2k sqft8 Covington Ct, Bordentown, NJ 08505Off Market
Nearby schools
GreatSchools rating
- 6/10Mac Farland Intermediate SchoolGrades: 3-5Distance: 1.2 mi
- 5/10Bordentown Regional Middle SchoolGrades: 6-8Distance: 0.9 mi
- 5/10Bordentown Regional High SchoolGrades: 9-12Distance: 1.7 mi
Schools provided by the listing agent
- High: Bordentown Regional H.s.
- District: Bordentown Regional School District
Source: Bright MLS. This data may not be complete. We recommend contacting the local school district to confirm school assignments for this home.
Get a cash offer in 3 minutes
Find out how much your home could sell for in as little as 3 minutes with a no-obligation cash offer.
Estimated market value
$363,200
Get a cash offer in 3 minutes
Find out how much your home could sell for in as little as 3 minutes with a no-obligation cash offer.
Estimated market value
$363,200
- New Jersey
- Burlington County
- Bordentown Township
- 08505
- 13 Amherst Ct
Nearby cities
Nearby zip codes
Other Bordentown Township Topics
- Apartments for Rent in 08505
- Houses for Sale in 08505
- Houses for Rent in 08505
- 08505 Real Estate
- Bordentown Township Condos
- Houses for Sale in Bordentown Township
- Newest Listings in Bordentown Township
- Bordentown Township Home Values
- Bordentown Township Real Estate Agents
- Bordentown Township Refinance
- Bordentown Township Mortgage Rates
