Delayed negotiations until Wed. 8/23/23 6PM on this absolutely adorable Camillus Westerlea ranch featuring open, bright and spacious floor plan. Newer front porch entry ramp entrance onto hardwood floors throughout. Modestly updated kitchen with newer appliances and attached garage entry. Open dining area off kitchen with built-in cherry China cabinet open to bright living room featuring bookshelf wall and large windows overlooking great 3 season sunroom with access from warm back family room featuring free standing gas fireplace on brick hearth and back wall. Updated full ceramic bath off back bedroom with 1st floor laundry hookups. Spacious primary bedroom with built-in nook, drawers/cabinet & closet and large picture window overlooking beautiful wooded backdrop. Additional lower level laundry with washer, dryer, freezer and dry bar included. Exterior offers vinyl siding and a 7 year new roof. Many additional improvements featuring central air, exterior lighting, large replacement windows, newer laminate flooring and more. Located on a spacious corner treed lot and located in a convenient and popular neighborhood close to everything.
Closed
$225,000
13 Amity Dr, Camillus, NY 13031
2beds
1,152sqft
Single Family Residence
Built in 1956
0.33 Acres Lot
$279,300 Zestimate®
$195/sqft
$2,179 Estimated rent
Home value
$279,300
$265,000 - $293,000
$2,179/mo
Zestimate® history
Owner options
List your home for rent
$2,179/mo
Rent Zestimate®
Find your next renter with Zillow Rental Manager. Plus, with online applications, you can quickly screen prospective tenants – for free.
$2,179/mo
Rent Zestimate®
Refinance and save
$1,360/mo
Est. payment
Refinancing to a lower rate could help reduce your monthly payments and save thousands over the life of the loan.
$1,360/mo
Est. payment
Explore your selling options
Work with a Zillow partner agent
Leverage their expertise and Zillow's premium Showcase listings to get your home seen by more buyers.
Get startedList with your own agent
Get your home in front of millions of buyers by listing it on Zillow.
Learn how to do itSell it yourself
Take full control of how buyers see your home on Zillow by listing For Sale by Owner (FSBO).
List your homeWhat's special
Free standing gas fireplaceLarge replacement windowsBrick hearthLarge windowsBuilt-in cherry china cabinetLarge picture windowHardwood floors throughout
Zillow last checked:
Listing updated:
Listed by:
David J. Manzano Sr. 315-497-6500,
MyTown Realty LLC
Bought with:
David M Baron, 40BA0951643
Coldwell Banker Prime Prop,Inc
Source: NYSAMLSs,MLS#: S1491519 Originating MLS: Syracuse
Originating MLS: SyracuseFacts & features
Interior
Bedrooms & bathrooms
- Bedrooms: 2
- Bathrooms: 1
- Full bathrooms: 1
- Main level bathrooms: 1
- Main level bedrooms: 2
Heating
- Gas, Forced Air
Cooling
- Central Air
Appliances
- Included: Dryer, Dishwasher, Exhaust Fan, Electric Oven, Electric Range, Free-Standing Range, Freezer, Gas Water Heater, Microwave, Oven, Refrigerator, Range Hood, Washer
- Laundry: In Basement, Main Level
Features
- Ceiling Fan(s), Dry Bar, Entrance Foyer, Separate/Formal Living Room, Living/Dining Room, Pull Down Attic Stairs, Natural Woodwork, Window Treatments, Bedroom on Main Level, Main Level Primary, Programmable Thermostat
- Flooring: Hardwood, Laminate, Tile, Varies
- Windows: Drapes, Thermal Windows
- Basement: Crawl Space,Full,Sump Pump
- Attic: Pull Down Stairs
- Number of fireplaces: 1
Interior area
- Total structure area: 1,152
- Total interior livable area: 1,152 sqft
Property
Parking
- Total spaces: 1
- Parking features: Attached, Garage, Storage, Driveway, Garage Door Opener
- Attached garage spaces: 1
Accessibility
- Accessibility features: Accessible Bedroom, Other, Accessible Approach with Ramp, Accessible Doors
Features
- Levels: One
- Stories: 1
- Patio & porch: Open, Porch
- Exterior features: Blacktop Driveway
Lot
- Size: 0.33 Acres
- Dimensions: 95 x 153
- Features: Corner Lot, Residential Lot, Wooded
Details
- Parcel number: 31208903300000020040000000
- Special conditions: Standard
Construction
Type & style
- Home type: SingleFamily
- Architectural style: Ranch
- Property subtype: Single Family Residence
Materials
- Vinyl Siding, Copper Plumbing, PEX Plumbing
- Foundation: Poured
- Roof: Asphalt,Shingle
Condition
- Resale
- Year built: 1956
Utilities & green energy
- Electric: Circuit Breakers
- Sewer: Connected
- Water: Connected, Public
- Utilities for property: Cable Available, High Speed Internet Available, Sewer Connected, Water Connected
Community & HOA
Community
- Subdivision: Westerlea Tract
Location
- Region: Camillus
Financial & listing details
- Price per square foot: $195/sqft
- Tax assessed value: $134,000
- Annual tax amount: $5,213
- Date on market: 8/16/2023
- Cumulative days on market: 7 days
- Listing terms: Cash,Conventional,FHA,VA Loan
Price history
| Date | Event | Price |
|---|---|---|
| 10/12/2023 | Sold | $225,000+12.6%$195/sqft |
Source:  NYSAMLSs #S1491519 Report a problem NYSAMLSs #S1491519 Report a problem | ||
| 8/24/2023 | Pending sale | $199,900$174/sqft |
Source: NYSAMLSs #S1491519 Report a problem | ||
| 8/16/2023 | Listed for sale | $199,900+59.9%$174/sqft |
Source: NYSAMLSs #S1491519 Report a problem | ||
| 10/30/2018 | Sold | $125,000+0.1%$109/sqft |
Source: NYSAMLSs #S1140245 Report a problem | ||
| 8/13/2018 | Listed for sale | $124,900+15.6%$108/sqft |
Source: Howard Hanna Real Estate #S1140245 Report a problem | ||
| 10/19/2009 | Sold | $108,000+27.1%$94/sqft |
Source: Public Record Report a problem | ||
| 7/27/2002 | Sold | $85,000$74/sqft |
Source: Agent Provided Report a problem | ||
Public tax history
| Year | Property taxes | Tax assessment |
|---|---|---|
| 2025 | -- | $194,000 |
| 2024 | -- | $194,000 +44.8% |
| 2023 | -- | $134,000 |
| 2022 | -- | $134,000 +7.2% |
| 2021 | -- | $125,000 |
| 2020 | -- | $125,000 |
| 2019 | -- | $125,000 +19% |
| 2018 | -- | $105,000 |
| 2017 | $3,815 +85.6% | $105,000 |
| 2016 | $2,056 | $105,000 |
| 2015 | -- | $105,000 |
| 2014 | -- | $105,000 |
| 2013 | -- | $105,000 |
| 2012 | -- | $105,000 |
| 2011 | -- | $105,000 +6.1% |
| 2010 | -- | $99,000 |
| 2009 | -- | $99,000 |
| 2008 | -- | $99,000 -4.2% |
| 2007 | -- | $103,300 |
| 2006 | -- | $103,300 +44.6% |
| 2005 | -- | $71,450 |
| 2004 | -- | $71,450 |
| 2003 | -- | $71,450 |
| 2002 | -- | $71,450 |
| 2001 | -- | $71,450 |
| 2000 | -- | $71,450 |
Find assessor info on the county website
Neighborhood: 13031
Nearby homes
- $257,8003 bd1 ba960 sqft11 Amity Dr, Camillus, NY 13031Off Market
- $296,0003 bd1 ba1.6k sqft49 Richlee Dr, Camillus, NY 13031Off Market
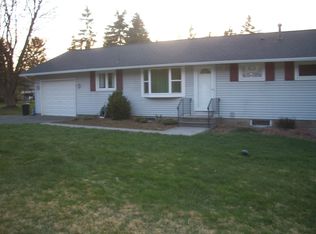
- $150,0003 bd2 ba1.4k sqft41 Farview Cir, Camillus, NY 13031Off Market
- $150,0003 bd2 ba1.4k sqft41 Farview Cir, Camillus, NY 13031Off Market
- $239,0002 bd1 ba1k sqft48 Richlee Dr, Camillus, NY 13031Off Market
- $327,7003 bd2 ba1.4k sqft41 Farview Cir, Camillus, NY 13031Off Market
- $297,8003 bd1 ba1.6k sqft37 Farview Cir, Camillus, NY 13031Off Market
- $34,783-- bd-- ba-- sqft37 Farview Cir, Camillus, NY 13031Off Market
Nearby schools
GreatSchools rating
- 8/10Stonehedge Elementary SchoolGrades: PK-4Distance: 0.2 mi
- 8/10Camillus Middle SchoolGrades: 7-8Distance: 3.2 mi
- 7/10West Genesee Senior High SchoolGrades: 9-12Distance: 0.8 mi
Schools provided by the listing agent
- Elementary: Stonehedge Elementary
- Middle: West Genesee Middle
- High: West Genesee Senior High
- District: West Genesee
Source: NYSAMLSs. This data may not be complete. We recommend contacting the local school district to confirm school assignments for this home.
Sell for more on Zillow
Get a Zillow Showcase℠ listing at no additional cost and you could sell for .
$279,300
2% more
+$5,586
With Zillow Showcase(estimated)
$284,886
- New York
- Onondaga County
- Camillus
- 13031
- 13 Amity Dr
Nearby cities
Nearby zip codes
Other Camillus Topics
