From the moment you step inside, you'll know this is anything but a typical bi-level. The open foyer welcomes you in, and as you head upstairs, you're greeted by an impressive open floor plan, with the updated kitchen flowing beautifully into the dining area and living room. It's this open design that gives the main living area such a spacious, airy feel. The kitchen offers plenty of wood cabinetry, a nicely sized center island, and sliding glass doors leading to a lovely deck overlooking the peaceful backyard. Step outside and enjoy your morning coffee, relax with a good book, or simply soak in the sunshine while taking in the peaceful surroundings. You'll appreciate the convenience of three full bathrooms, nicely sized bedrooms, and valuable updates, including a newer roof, furnace, and central air conditioning. The lower level offers wonderful additional living space that's perfect for a recreation room, game day, a home office, exercise room, or whatever best fits your lifestyle. Located in sought-after White Meadow Lake, you'll enjoy one of Morris County's most desirable lake communities, offering boating, swimming, fishing, pickleball, tennis, beaches, year-round clubs, activities, and community events. Whether you're spending the day on the lake, enjoying one of the many community activities, or simply relaxing at home, White Meadow Lake offers a lifestyle that's hard to find and easy to love.
Under contract
Price cut: $25.1K (8/7)
$624,900
13 Anderson Ave, Rockaway Twp., NJ 07866
4beds
--sqft
Single Family Residence
Built in 1975
7,405 Square Feet Lot
$618,400 Zestimate®
$--/sqft
$-- HOA
What's special
Updated kitchenPeaceful backyardCentral air conditioningNicely sized bedroomsNicely sized center islandPlenty of wood cabinetryOpen foyer
- 79 days
- 75
- 3
Zillow last checked:
Listing updated:
Listed by:
Ilene Horowitz 973-229-0087,
Coldwell Banker Realty
Source: GSMLS,MLS#: 4039738
Facts & features
Interior
Bedrooms & bathrooms
- Bedrooms: 4
- Bathrooms: 3
- Full bathrooms: 3
Primary bedroom
- Description: Full Bath
Bedroom 1
- Level: Second
- Area: 168
- Dimensions: 14 x 12
Bedroom 2
- Level: Second
- Area: 140
- Dimensions: 14 x 10
Bedroom 3
- Level: Second
- Area: 121
- Dimensions: 11 x 11
Bedroom 4
- Level: First
- Area: 132
- Dimensions: 12 x 11
Primary bathroom
- Features: Stall Shower
Dining room
- Level: Second
- Area: 132
- Dimensions: 12 x 11
Family room
- Level: First
- Area: 288
- Dimensions: 24 x 12
Kitchen
- Features: Breakfast Bar, Kitchen Island, Eat-in Kitchen, Separate Dining Area
- Level: Second
- Area: 132
- Dimensions: 12 x 11
Living room
- Level: Second
- Area: 168
- Dimensions: 14 x 12
Heating
- Baseboard - Hotwater, Zoned, Oil Tank Above Ground - Inside
Cooling
- Central Air
Appliances
- Included: Carbon Monoxide Detector, Dishwasher, Microwave, Range/Oven-Electric, Refrigerator
- Laundry: Laundry Room
Features
- Utility Room
- Flooring: Carpet, Laminate, Tile, Wood
- Windows: Thermal Windows/Doors, Blinds
- Basement: None
- Has fireplace: No
Property
Parking
- Total spaces: 6
- Parking features: 2 Car Width, Asphalt, Attached Garage, Garage Door Opener
- Attached garage spaces: 1
- Uncovered spaces: 6
Features
- Levels: Bi-Level
- Patio & porch: Deck
- Fencing: Wood
Lot
- Size: 7,405 Square Feet
- Dimensions: .172 AC
- Features: Level
Details
- Parcel number: 2335210040000000130000
- Zoning description: RES
Construction
Type & style
- Home type: SingleFamily
- Property subtype: Single Family Residence
Materials
- Vinyl Siding
- Roof: Asphalt Shingle
Condition
- Year built: 1975
Utilities & green energy
- Gas: Gas In Street
- Sewer: Public Sewer
- Water: Public
- Utilities for property: Electricity Connected, Gas In Street, Cable Available, Garbage Extra Charge
Community & HOA
Community
- Security: Carbon Monoxide Detector
- Application fee: $1,200
- Subdivision: White Meadow Lake
Location
- Region: Rockaway
Financial & listing details
- Tax assessed value: $468,500
- Annual tax amount: $10,568
- Date on market: 7/9/2026
- Ownership type: Fee Simple
- Electric utility on property: Yes
Estimated market value
$618,400
$587,000 - $649,000
$4,310/mo
Price history
| Date | Event | Price |
|---|---|---|
| 8/24/2026 | Pending sale | $624,900 |
Source:  GSMLS #4039738 Report a problem GSMLS #4039738 Report a problem | ||
| 8/7/2026 | Price change | $624,900-3.9% |
Source: GSMLS #4039738 Report a problem | ||
| 7/9/2026 | Listed for sale | $650,000+263.1% |
Source: GSMLS #4039738 Report a problem | ||
| 9/8/1999 | Sold | $179,000 |
Source: Public Record Report a problem | ||
Public tax history
| Year | Property taxes | Tax assessment |
|---|---|---|
| 2025 | $11,002 +10.8% | $429,100 +10.8% |
| 2024 | $9,925 +4.6% | $387,100 +7.1% |
| 2023 | $9,486 +4.8% | $361,500 +8.7% |
| 2022 | $9,053 +3.7% | $332,600 +8.1% |
| 2021 | $8,730 +2.5% | $307,600 +0.4% |
| 2020 | $8,519 +0.9% | $306,400 +2.6% |
| 2019 | $8,445 +3.4% | $298,600 +2.5% |
| 2018 | $8,167 +1.3% | $291,300 +11.4% |
| 2017 | $8,063 +0.7% | $261,600 |
| 2016 | $8,005 +1.9% | $261,600 |
| 2015 | $7,856 +3.1% | $261,600 |
| 2014 | $7,618 +1.2% | $261,600 |
| 2013 | $7,529 -15.4% | $261,600 |
| 2012 | $8,900 +3.1% | $261,600 +5.7% |
| 2011 | $8,633 +4.6% | $247,500 |
| 2010 | $8,252 +1.7% | $247,500 |
| 2009 | $8,116 | $247,500 |
| 2008 | -- | $247,500 |
| 2007 | -- | $247,500 |
| 2006 | -- | $247,500 |
| 2005 | -- | $247,500 |
| 2004 | -- | $247,500 |
| 2003 | -- | $247,500 |
| 2002 | -- | $247,500 +155.2% |
| 2001 | -- | $97,000 |
Find assessor info on the county website
Monthly payment
Est. payment
Payment breakdown
Explore the cost of this home by adjusting the details. Changes won't be saved.Climate risks
Neighborhood: 07866
Nearby schools
Schools provided by the listing agent
- Middle: Copeland
- High: Morrishill
Source: GSMLS. This data may not be complete. We recommend contacting the local school district to confirm school assignments for this home.
Similar homes
- $799,9996 bd3 ba3.4k sqft7 Oswego Ave, Rockaway, NJ 07866For Sale By Owner
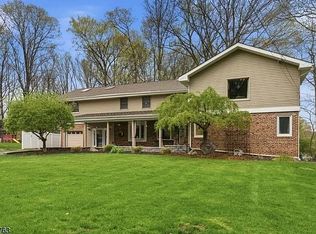
- $669,9004 bd3 ba-- sqft50 Crestwood Rd, Rockaway Boro, NJ 07866For Sale
 MLS ID #4033029, Lorraine Taylo, Coldwell Banker Realty. GSMLS
 - $650,0004 bd3 ba-- sqft25 Sachem Rd, Jefferson Twp., NJ 07849For Sale
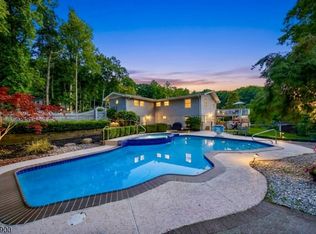 MLS ID #4051819, Tolga Erzene, Keller Williams Integrity. GSMLS
 - $649,0003 bd3 ba-- sqft2 Elizabeth Pl, Denville Twp., NJ 07834For Sale
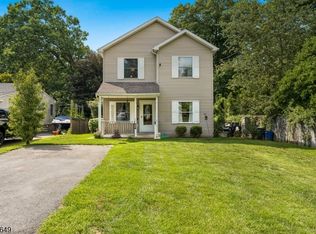 MLS ID #4046148, Darren Theobald, Elite Realtors Of New Jersey. GSMLS
